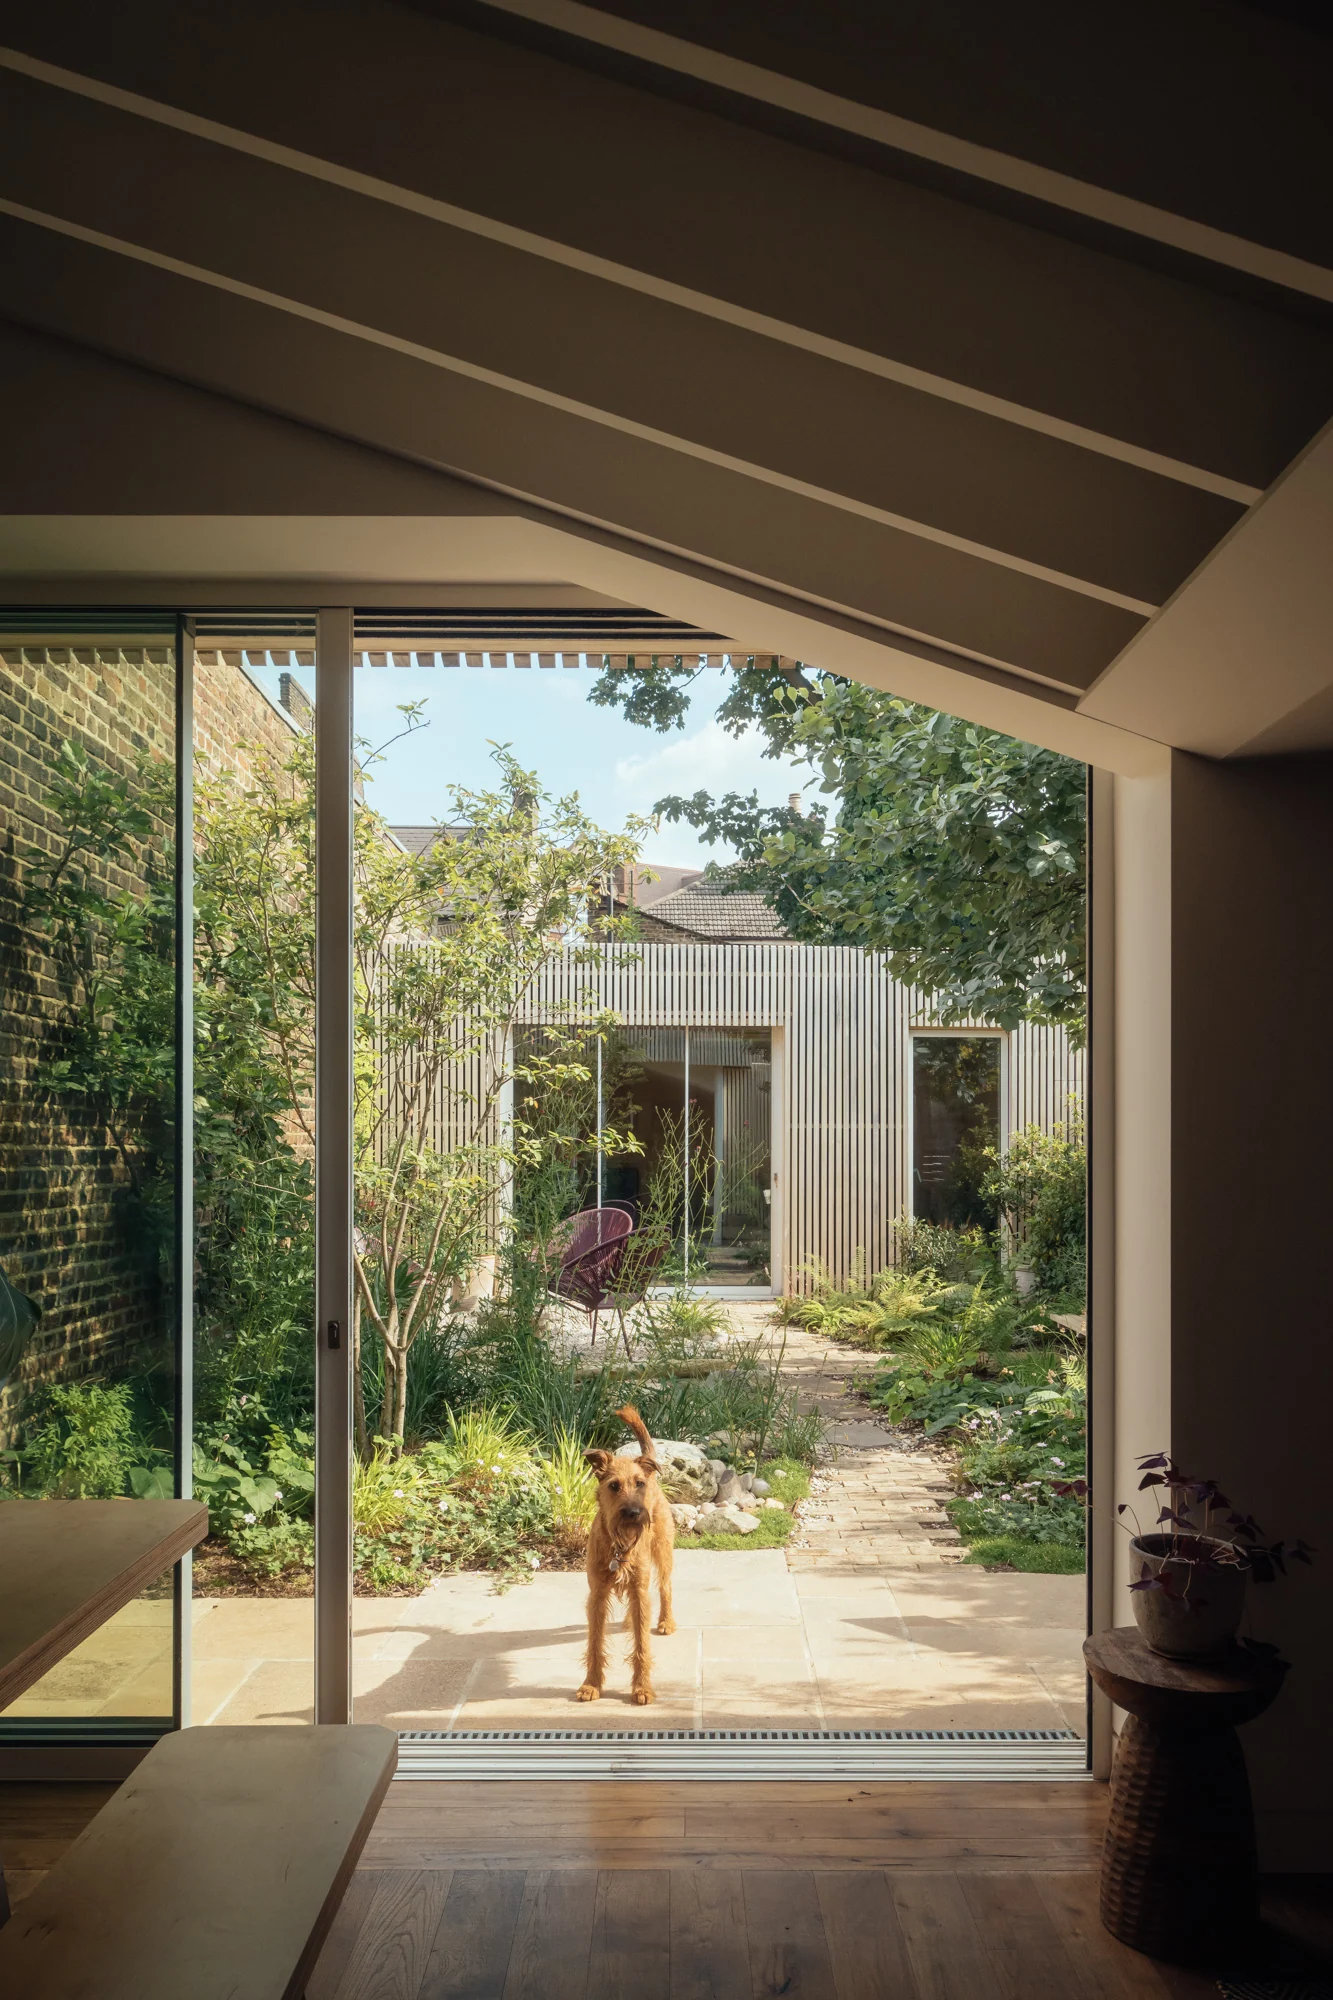
Hope Villa is a small but ambitious transformation in Peckham, South London. Designed by Proctor & Shaw, the project puts sustainability at the centre of the home. It shows how a compact house can be adapted to feel brighter, open and connected to the garden without needing a large new extension.
Maxlight sliding glass doors open the kitchen and dining area directly onto the garden. This makes the outdoor space feel like a natural part of the home, bringing more daylight into the everyday living areas and giving the interior a stronger connection to the biodiverse planting outside.
One of the standout spaces is the double height sitting room, known as “the Tower”. It adds volume and a sense of surprise to the home, with rooflights and carefully placed windows drawing views towards the sky, garden and tiered roof allotment above.
Hope Villas shows how even a modest extension can completely change the way a home feels.
Discuss a similar project
Start with drawings, a brief or a site condition.
Systems used in this project.
More projects.
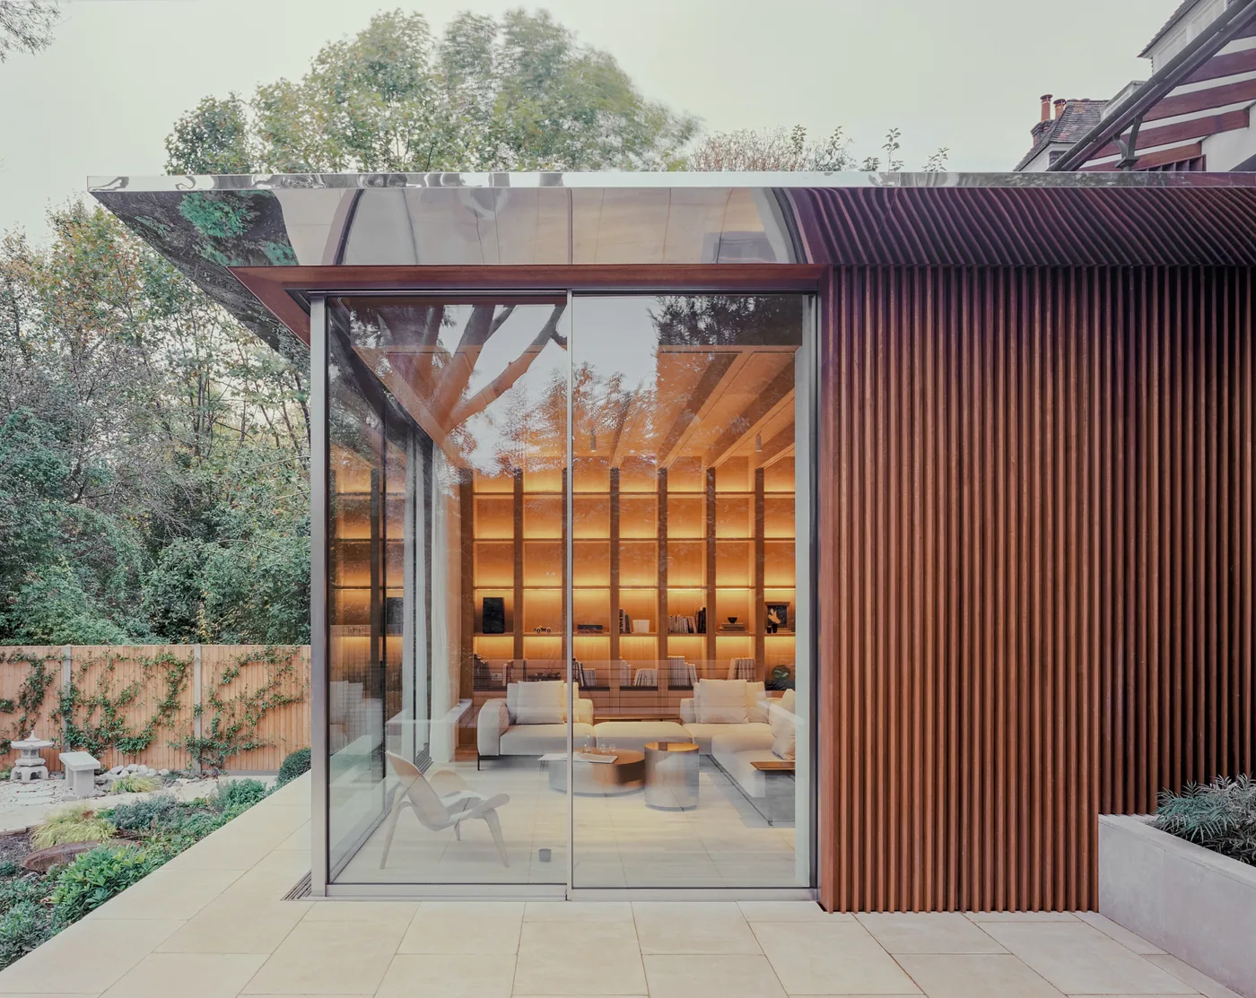
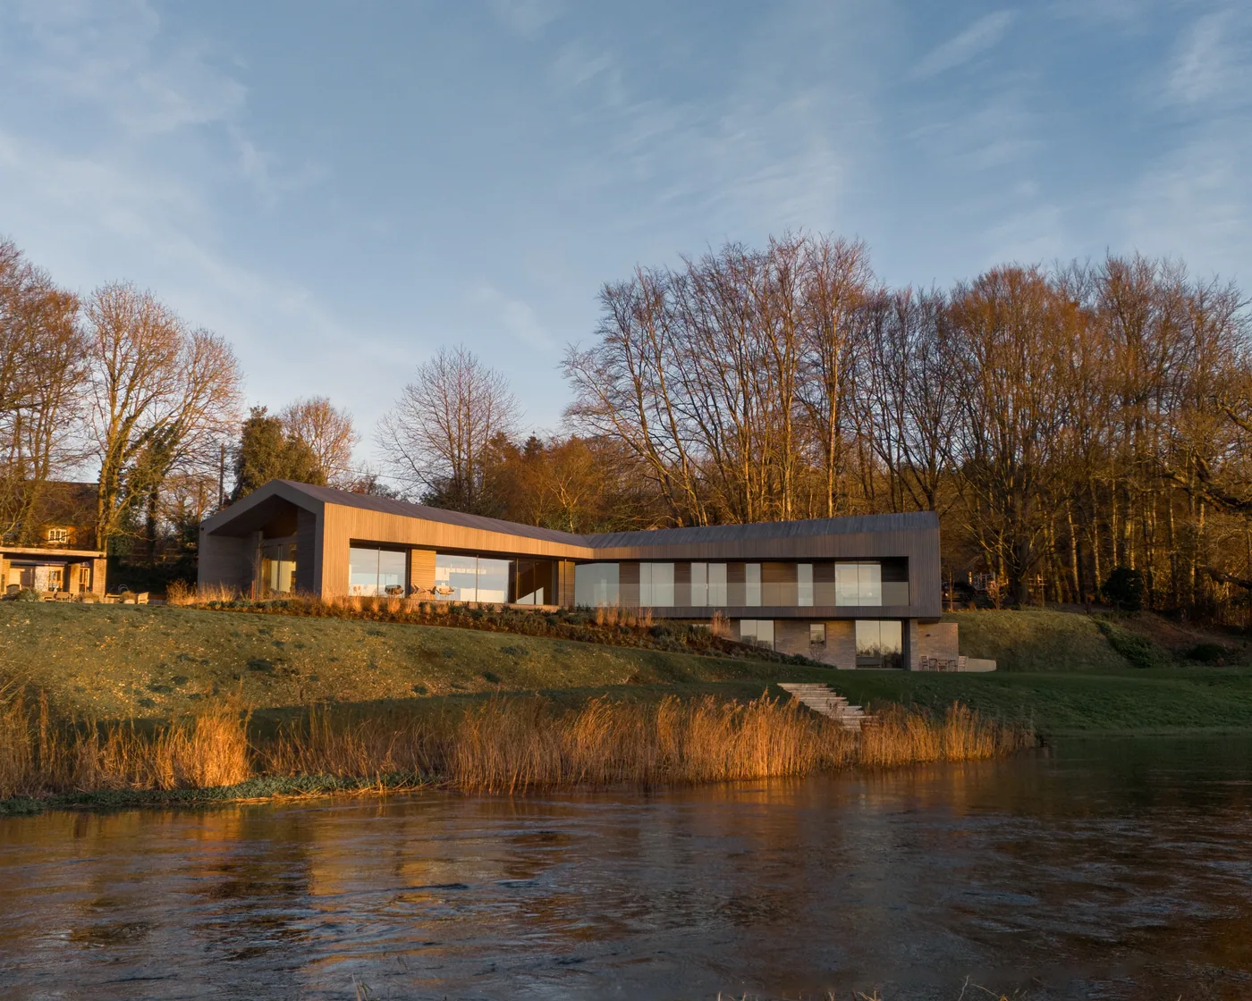
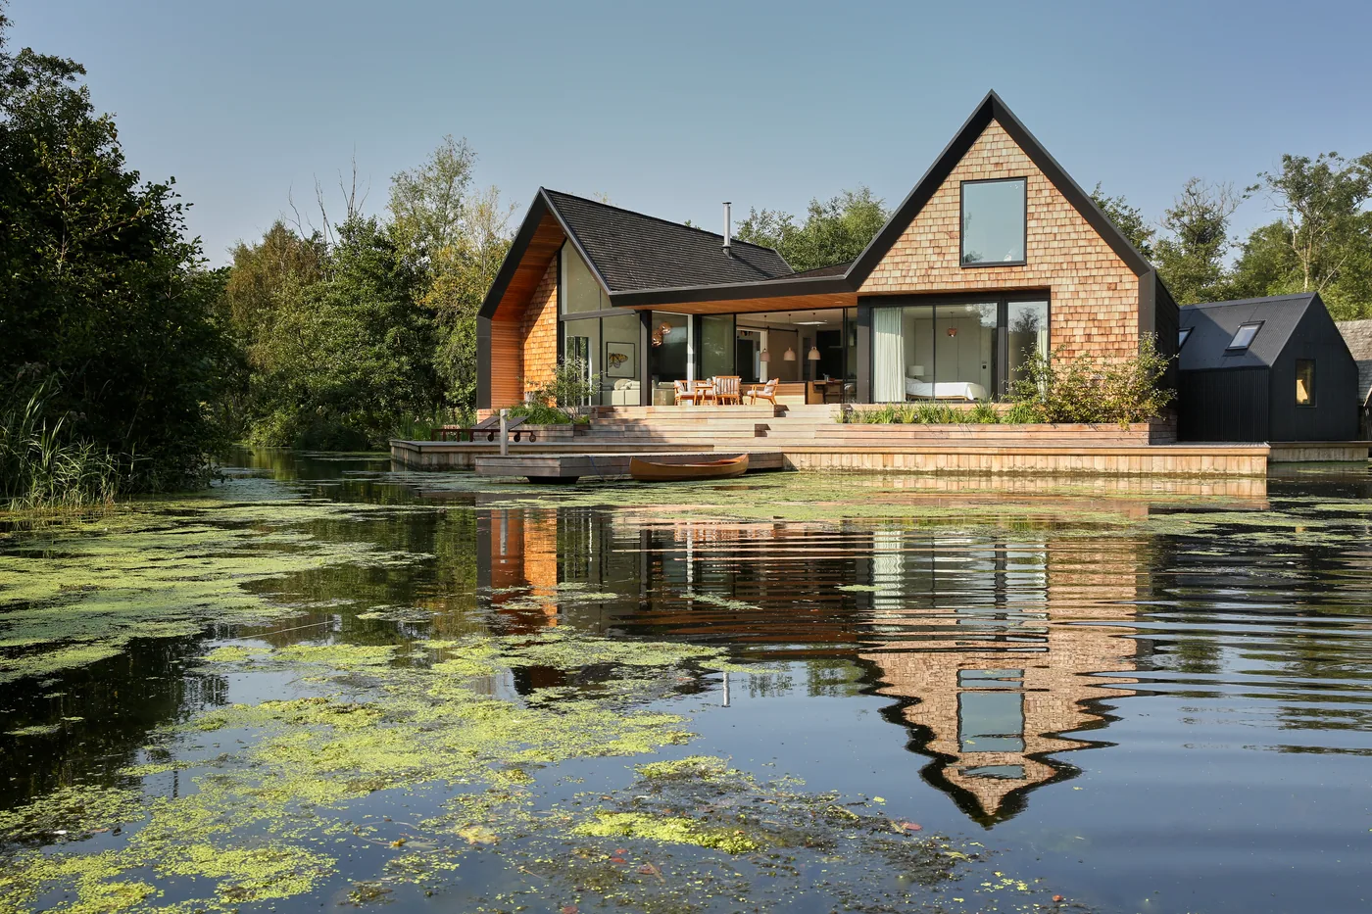
Other Maxlight projects sharing systems or design intent with Hope Villa.