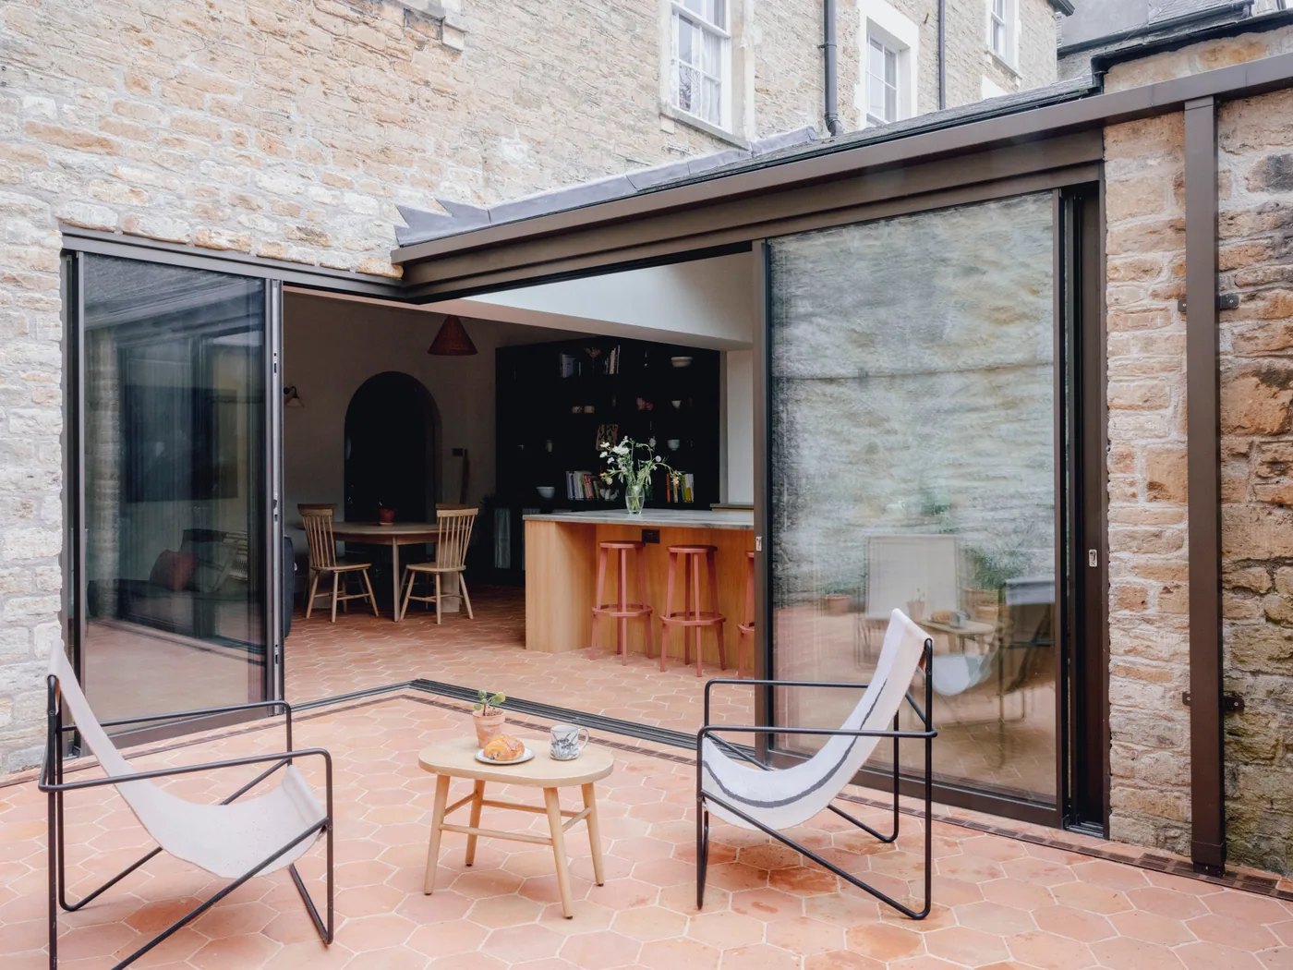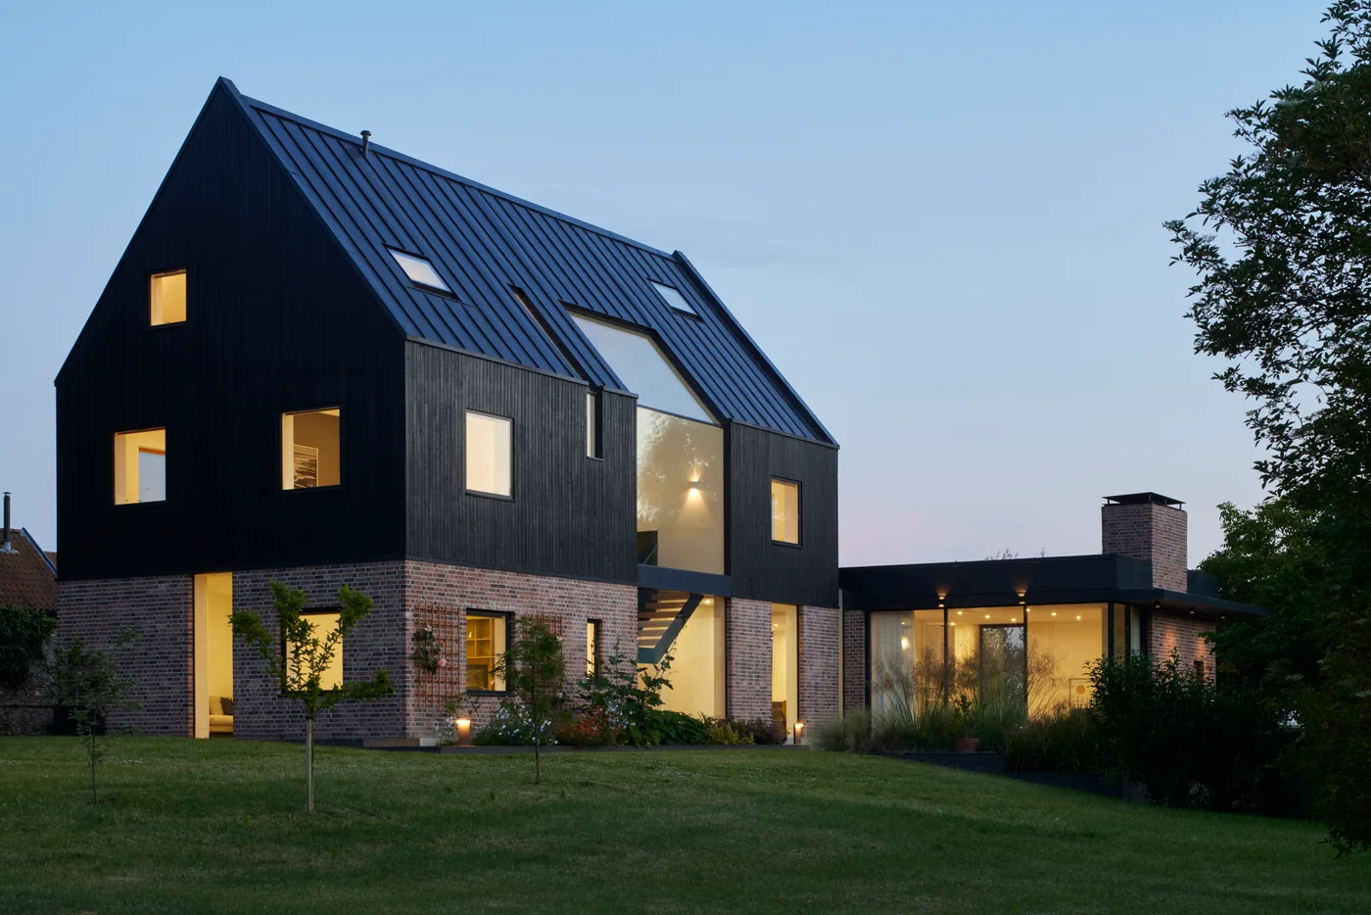
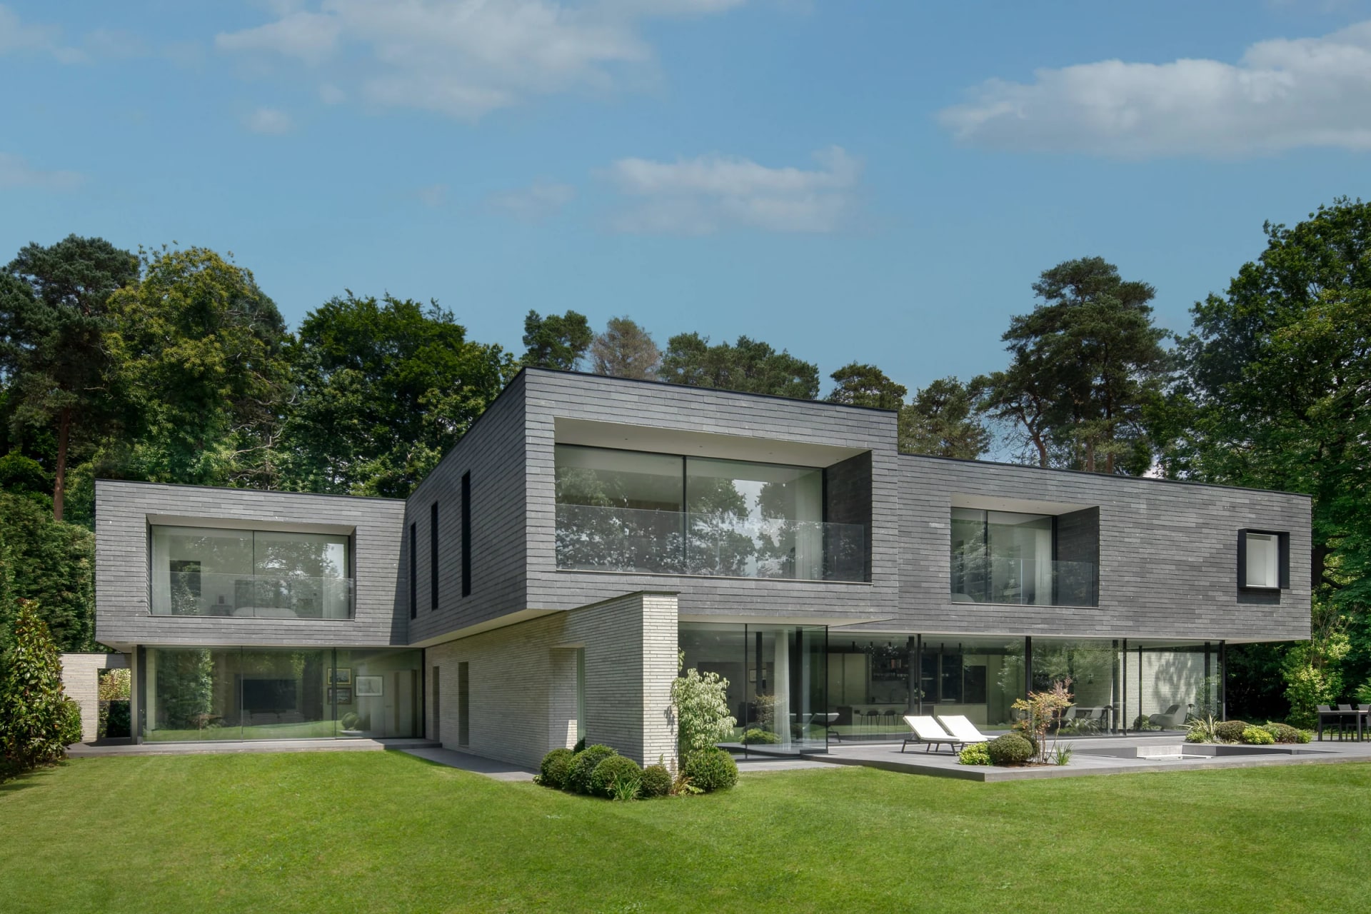
For Glade House, AR Design Studio created a modern new build shaped around clean forms, pale brick and dark upper detailing. The home has a quiet, minimal character, with the garden playing an important role in how the main rooms feel.
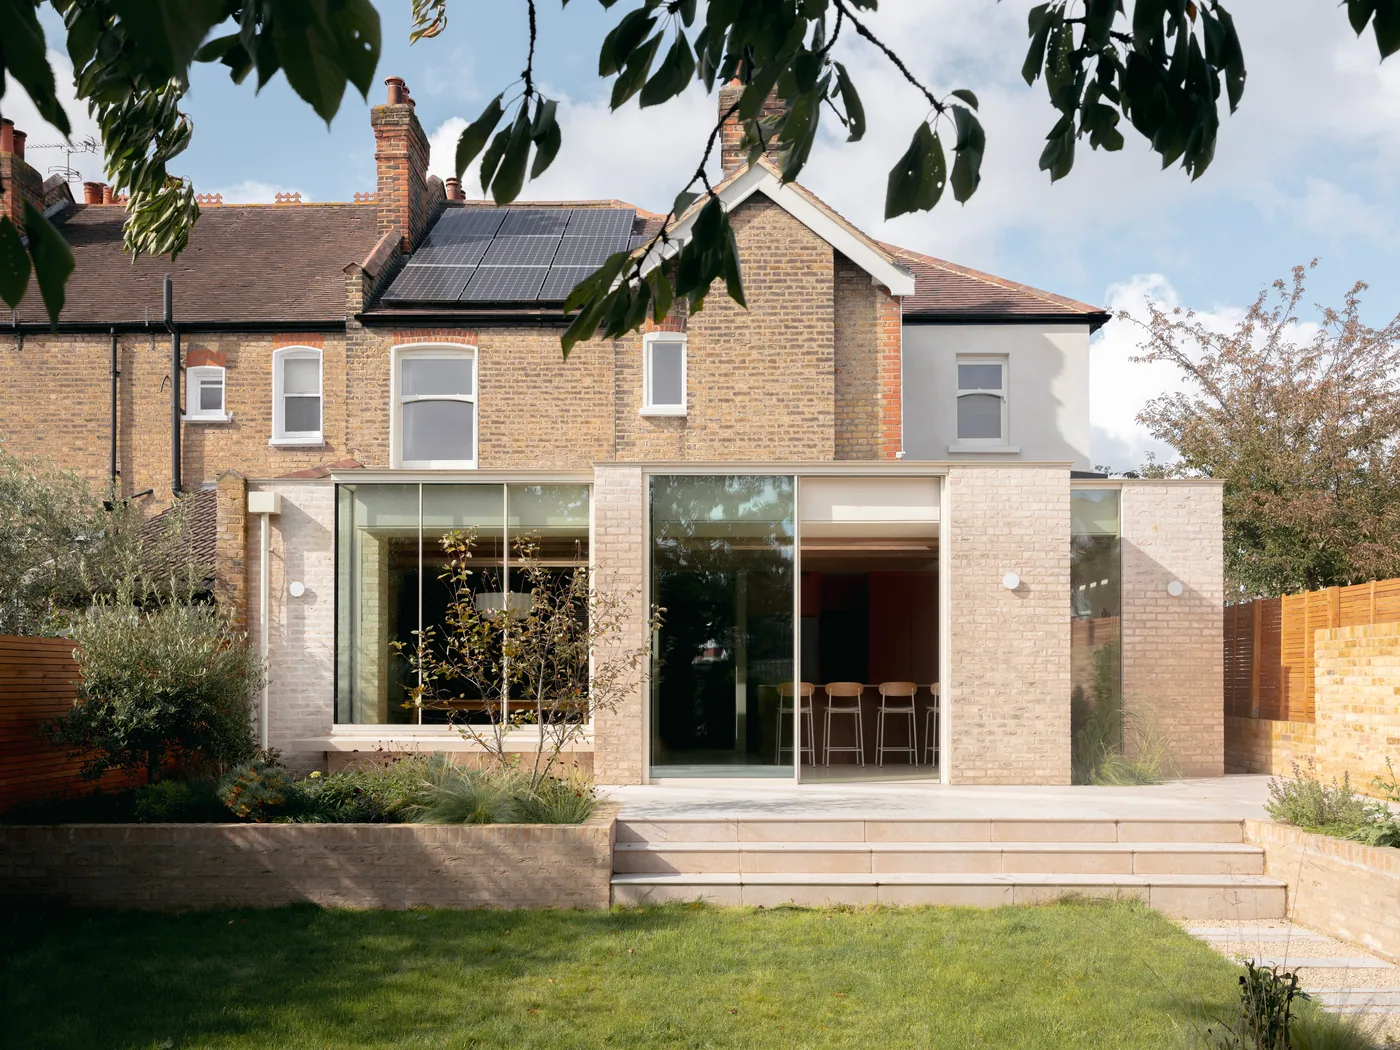
Along the ground floor, Maxlight double sliding doors, triple sliding doors and fixed panels open the kitchen, dining and lounge areas towards the terrace. This gives the living spaces a steady visual link to the garden and makes the outside feel part of daily life.
Fixed corner glazing adds another point of interest, allowing views to continue around the edge of the room. The arrangement keeps the interior feeling calm while making the most of the setting around the house.
A Skymax rooflight brings daylight into the centre of the home, creating soft patterns across the timber detailing. Glade House feels considered, minimal and shaped around light, views and landscape.
Discuss a similar project
Start with drawings, a brief or a site condition.
Systems used in this project.
More projects.
Other Maxlight projects sharing systems or design intent with Glade House.