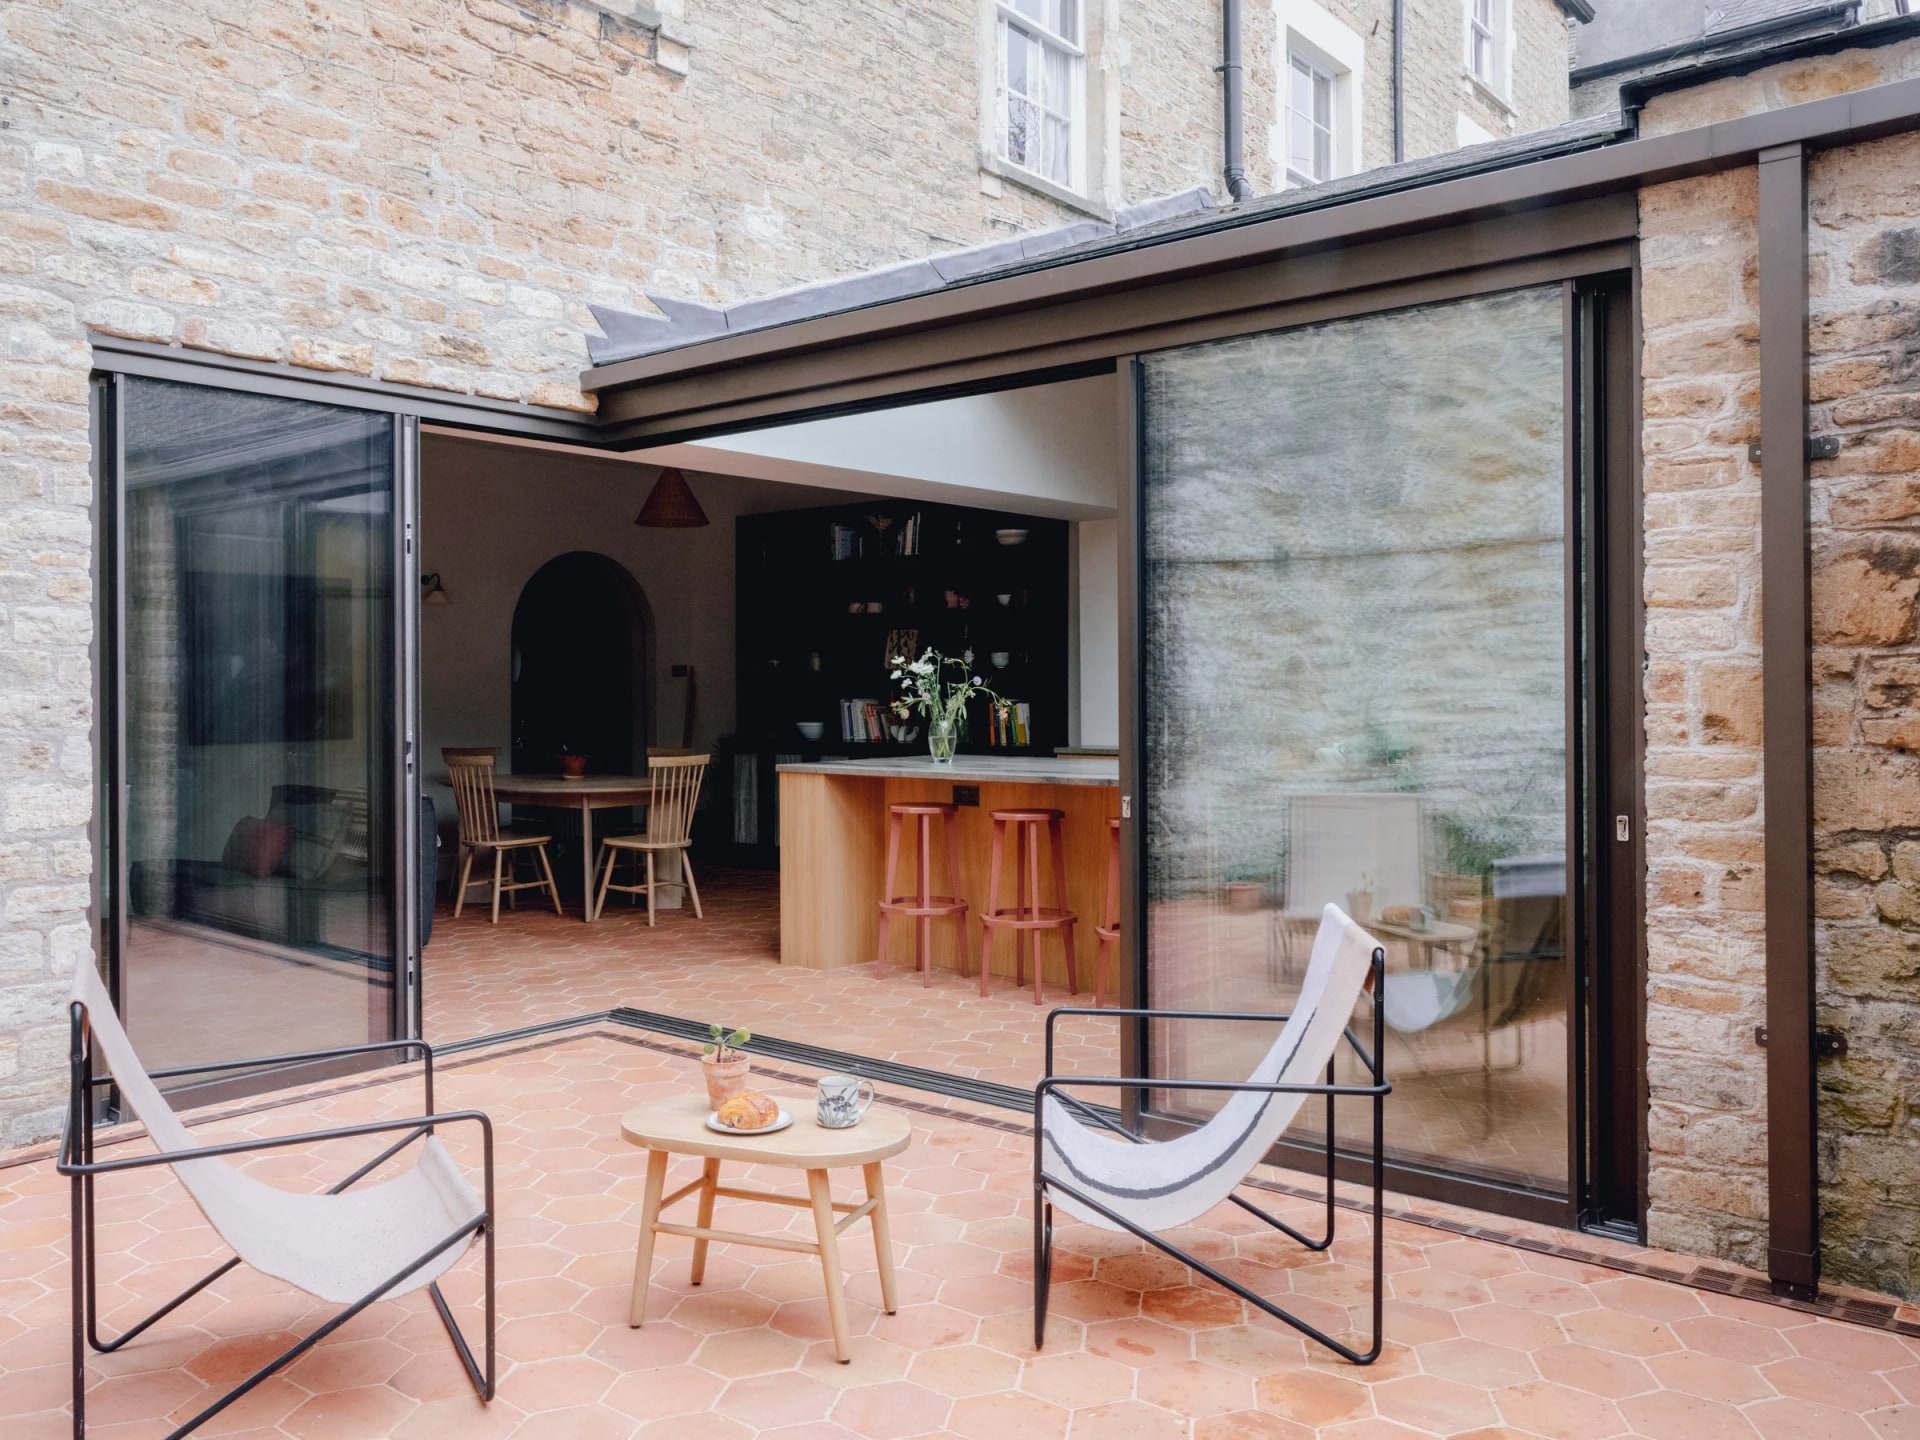
Set within an older stone house, the West End Project by Emil Eve Architects brings a warm courtyard extension into the heart of the home. The new addition feels carefully fitted between the existing walls, keeping the character of the original building close.
The Maxlight opening corner sits between the kitchen and courtyard, allowing the room to open on two sides. This makes the outdoor seating area feel like a natural part of the kitchen, creating an easy place for cooking, dining and spending time outside.
A terracotta floor runs from the interior into the courtyard, helping both spaces feel connected without forcing the design. Above, the glass lean-to-roof brings daylight in from above, lifting the kitchen while keeping its cosy atmosphere.
With timber cabinetry, a marble worktop and soft colour details, the West End Project feels lived-in, calm and full of character.
Discuss a similar project
Start with drawings, a brief or a site condition.
Systems used in this project.
More projects.
Other Maxlight projects sharing systems or design intent with West End.