


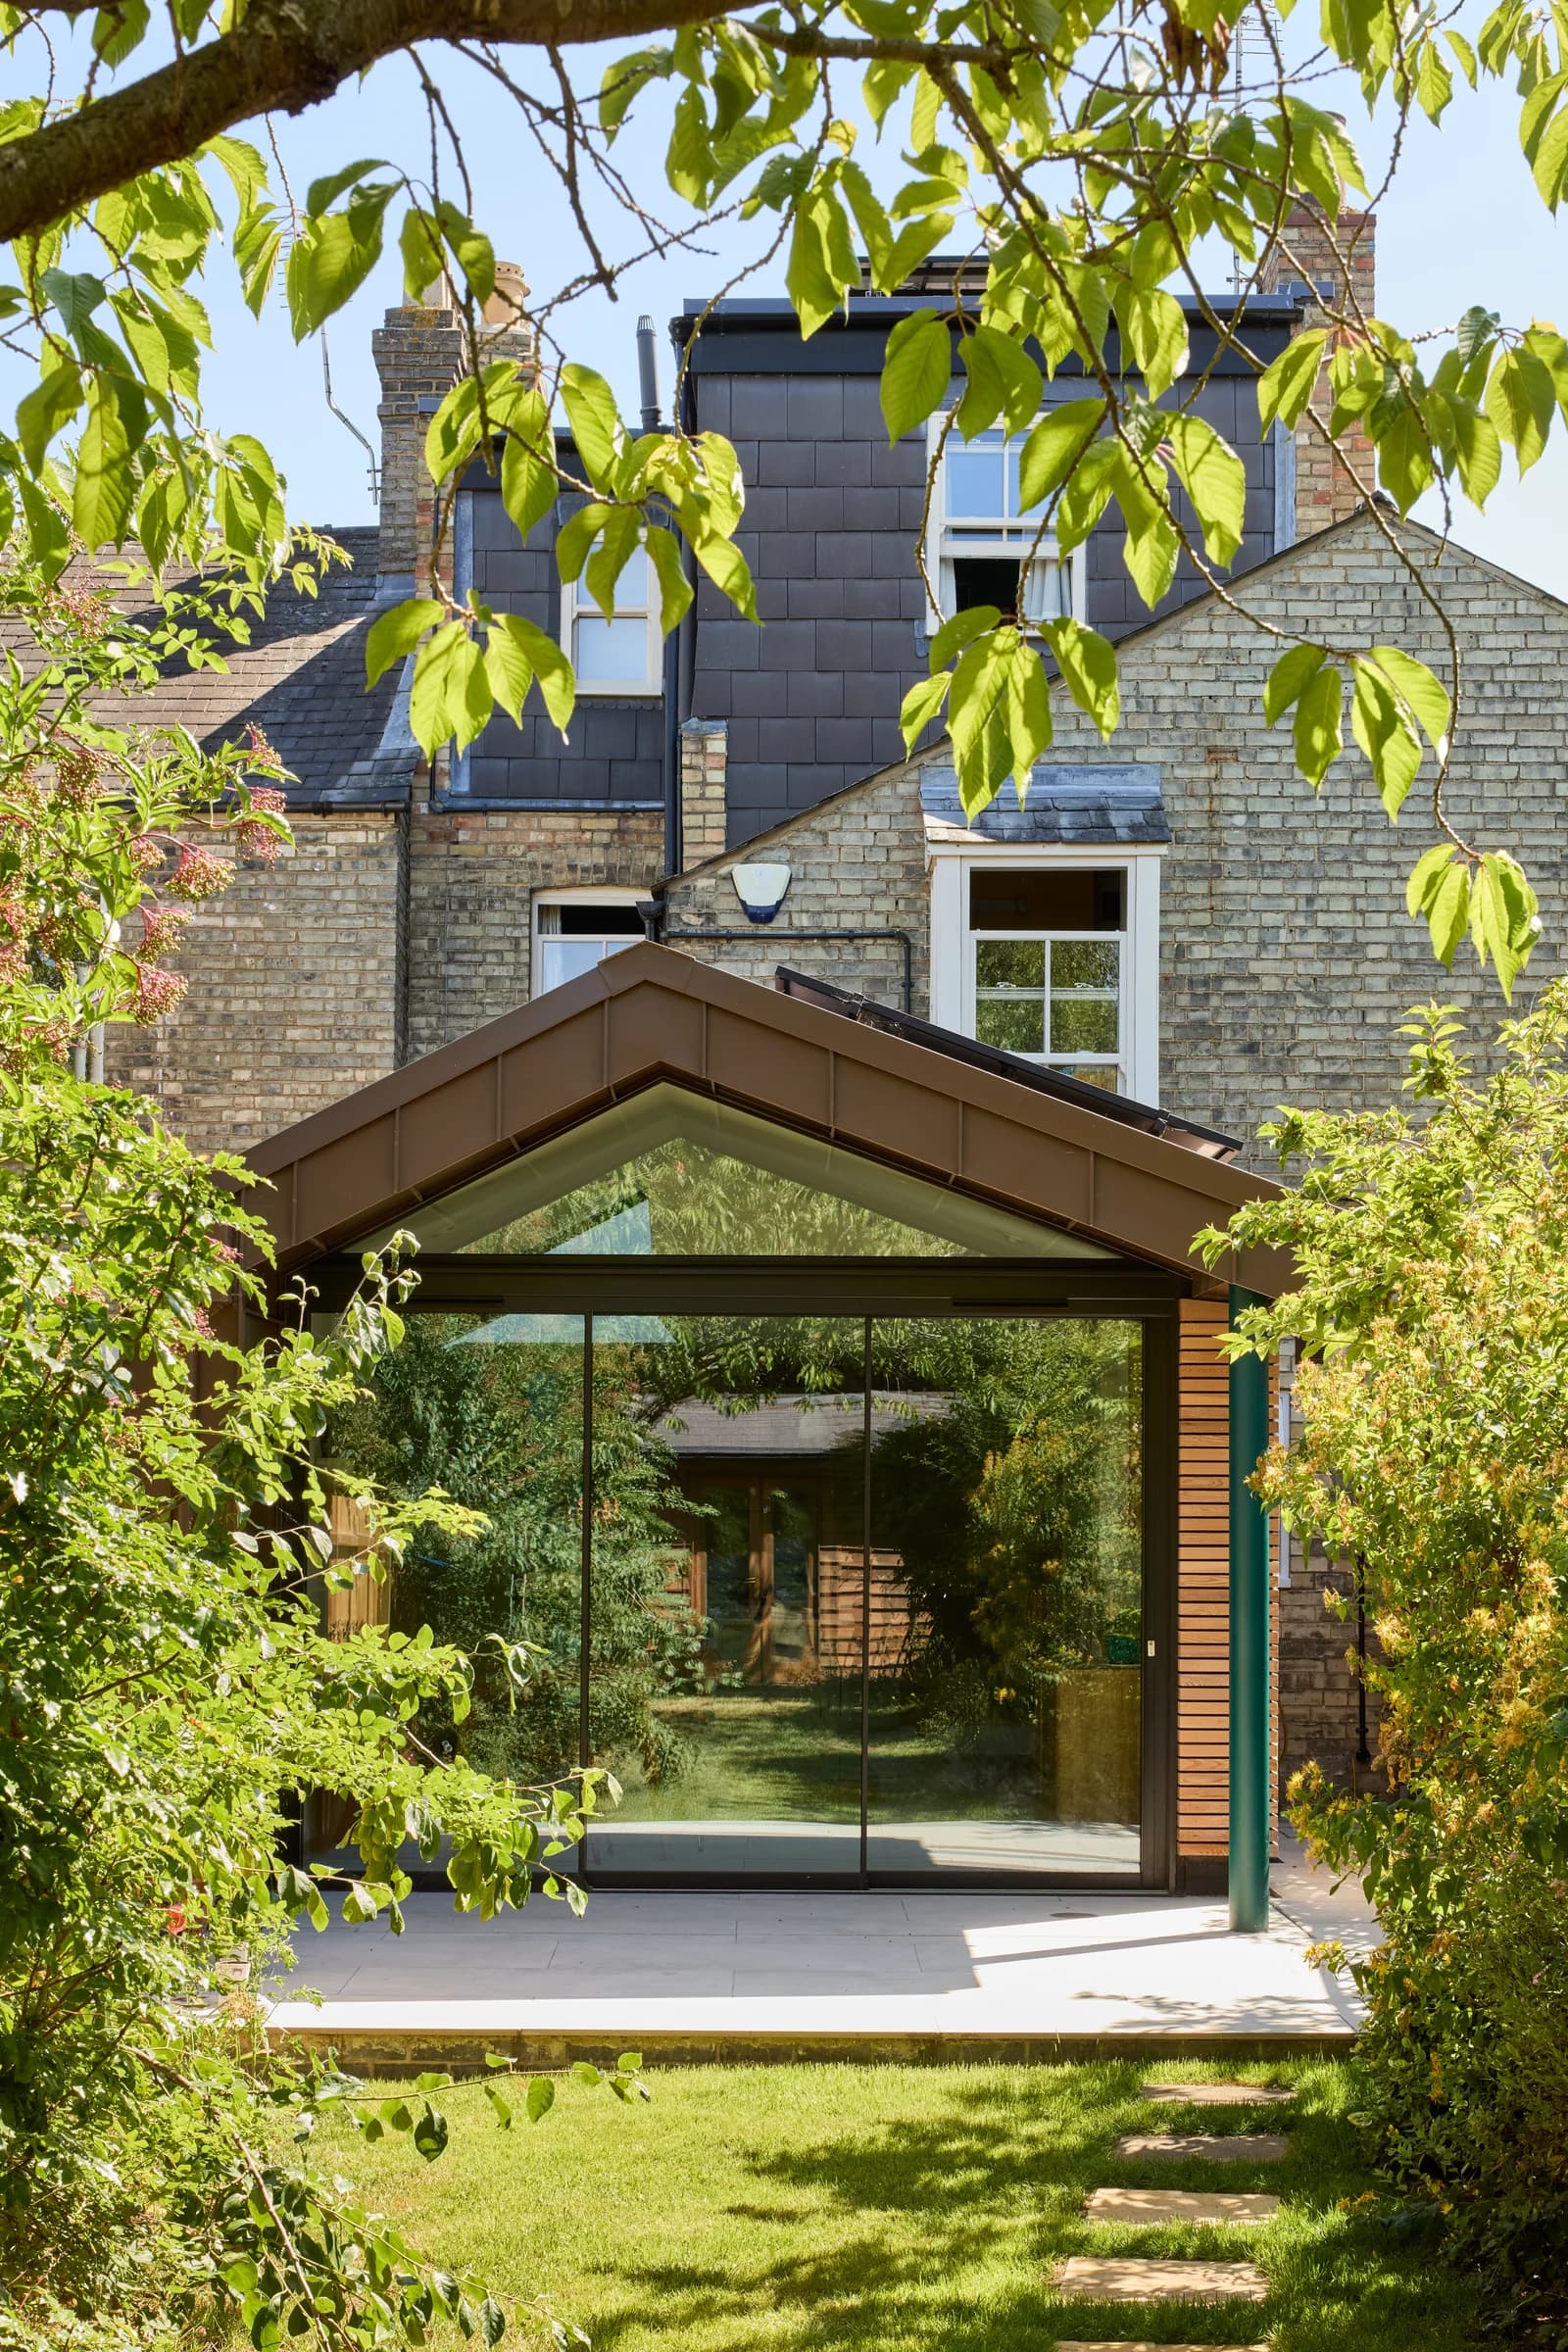
Sliding Doors
4 optionsSlim aluminium sliding systems that open the home to the garden. From standard sliders to pocket, opening-corner and bi-parting configurations.
Architectural glazing, engineered in London
Since 2011. One team. One vision.Designed, manufactured and installed from London to clients across the UK.

As featured in
What we make
We offer six core systems: sliding doors, windows, rooflights, pivot doors, structural glazing and Oriel Bay windows. Every system is designed, manufactured and installed by Maxlight, giving us complete control from initial concept through to final installation.
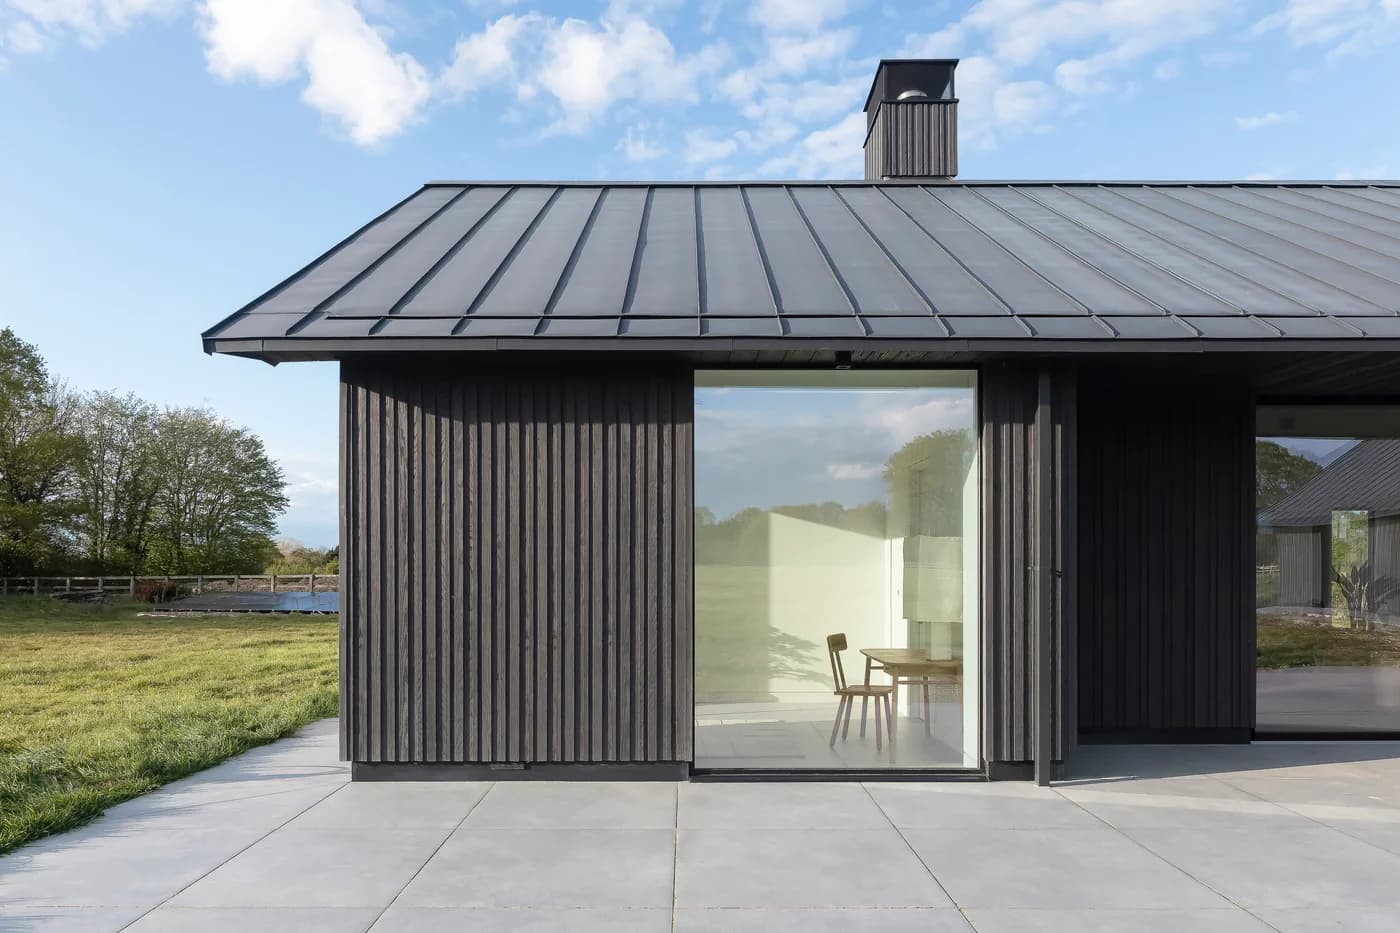
Slim aluminium sliding systems that open the home to the garden. From standard sliders to pocket, opening-corner and bi-parting configurations.
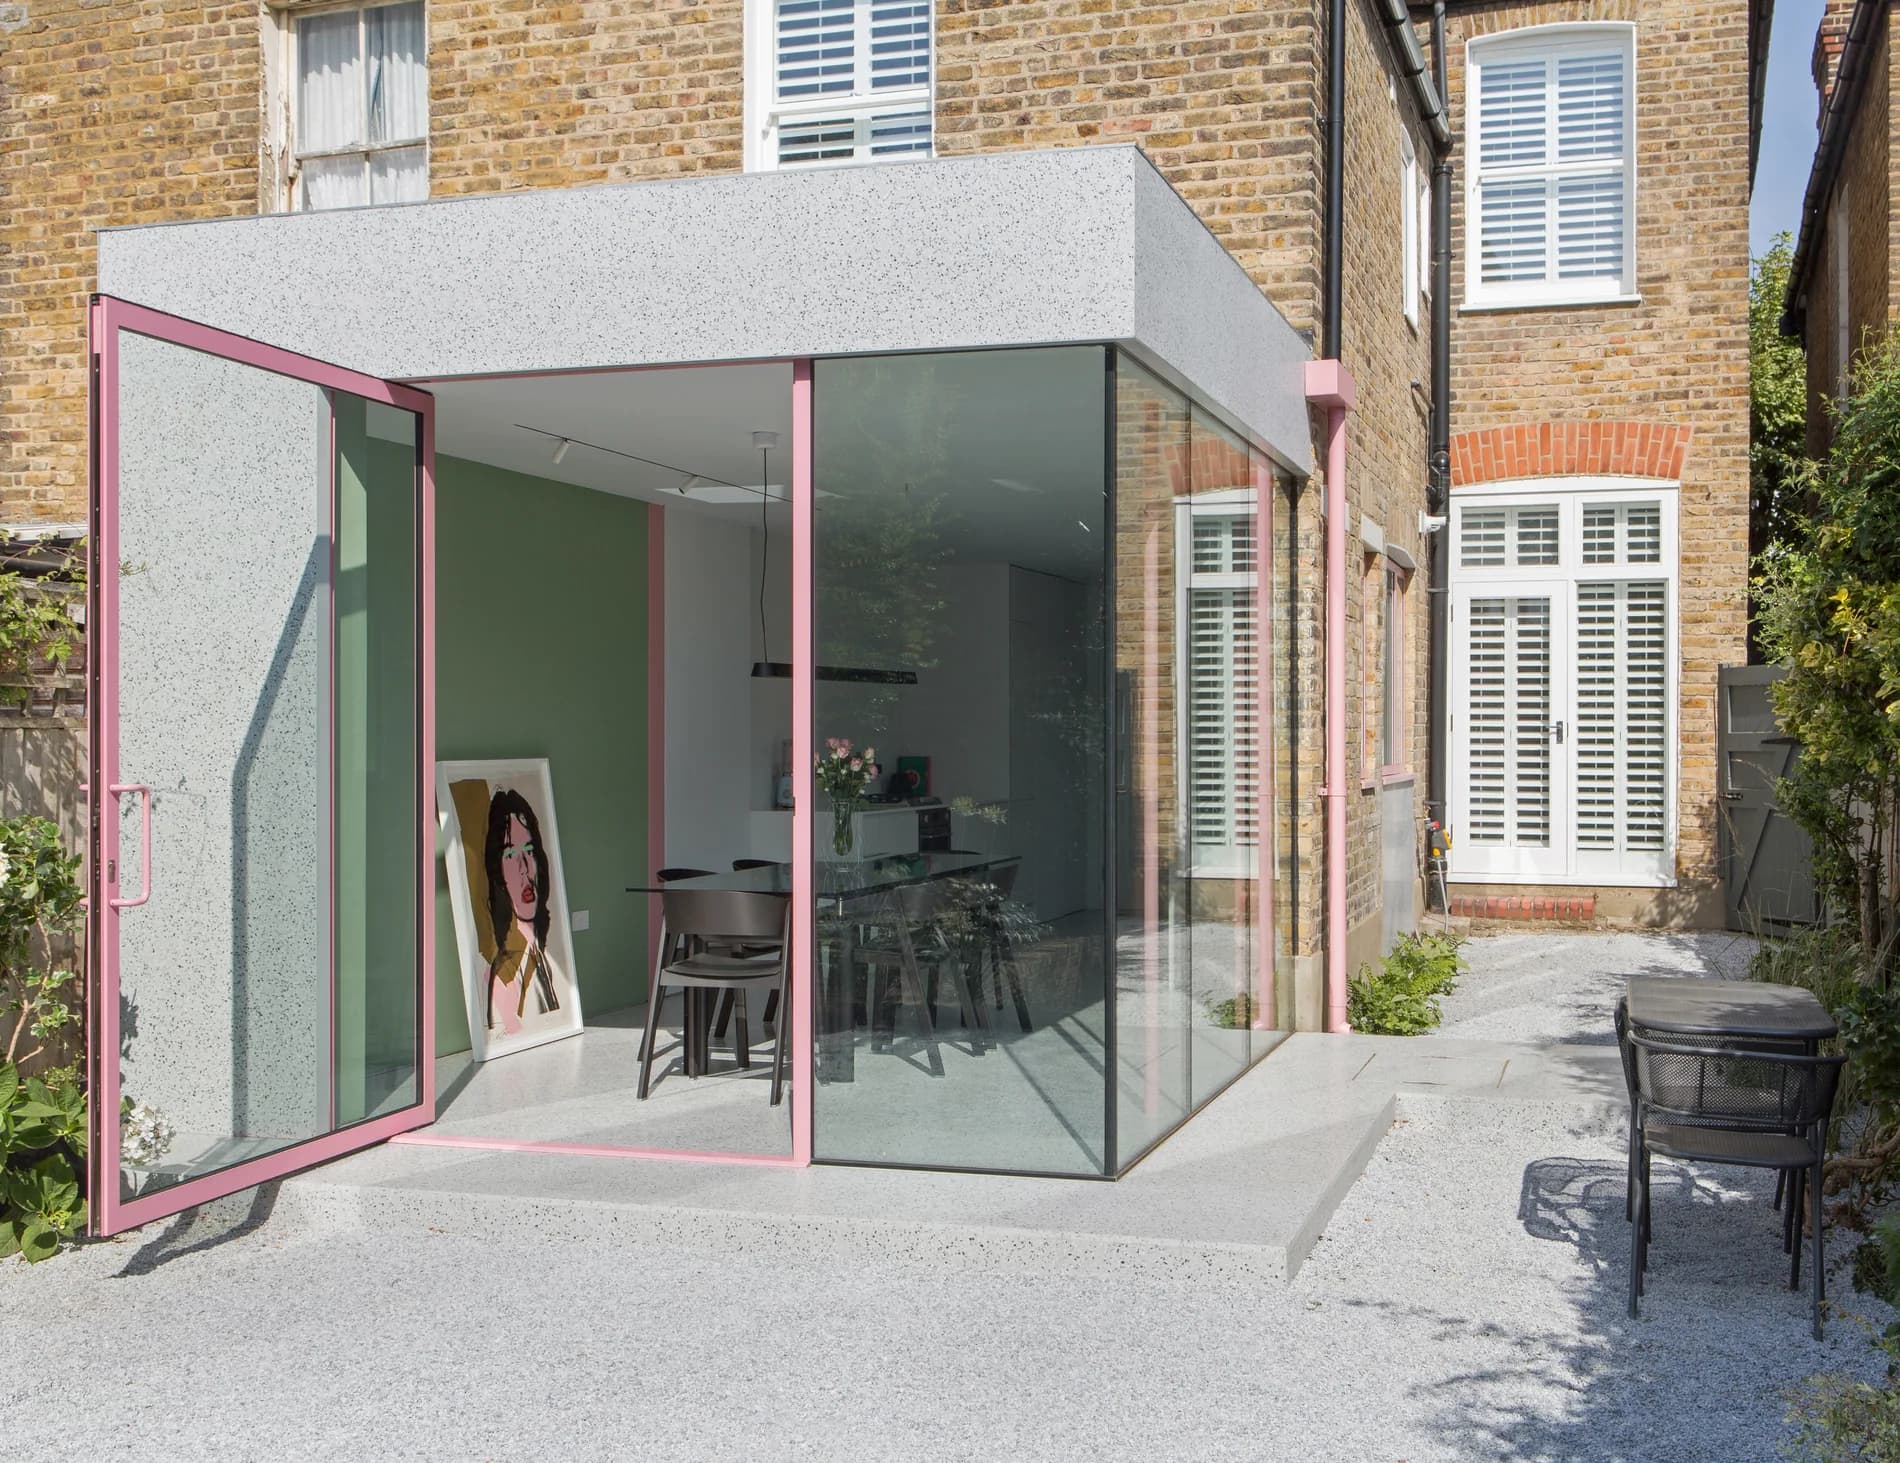
Architectural pivot entrances on a smooth, balanced action. From slim aluminium to bold steel frames.
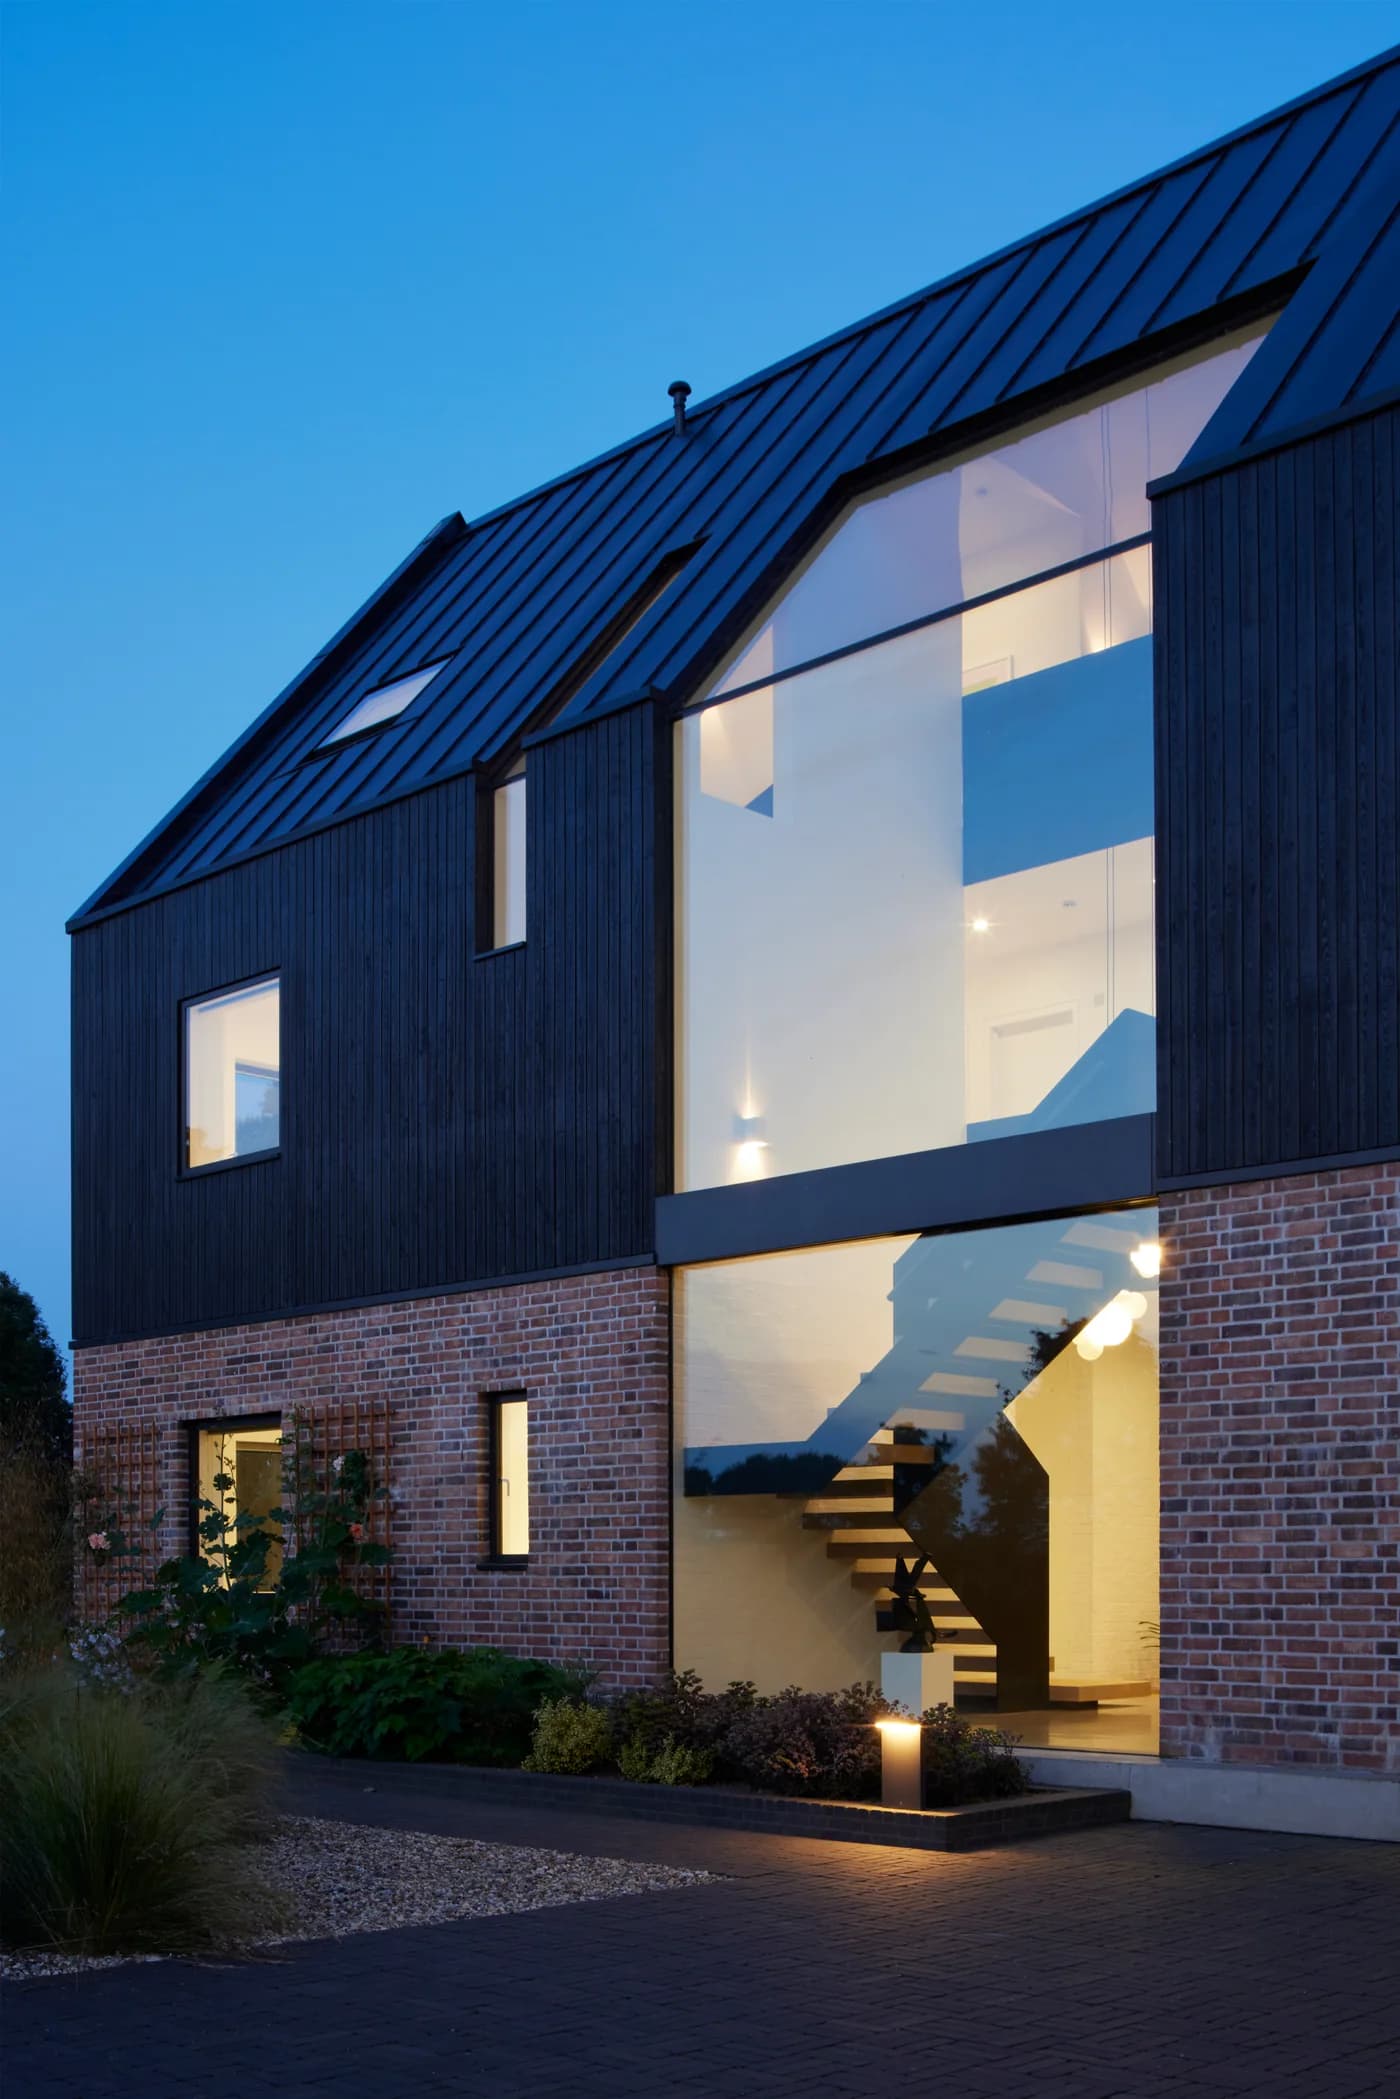
Overhead glazing that brings daylight into the centre of the home. From Skymax rooflights to up-and-over glazing and lean-to roofs.
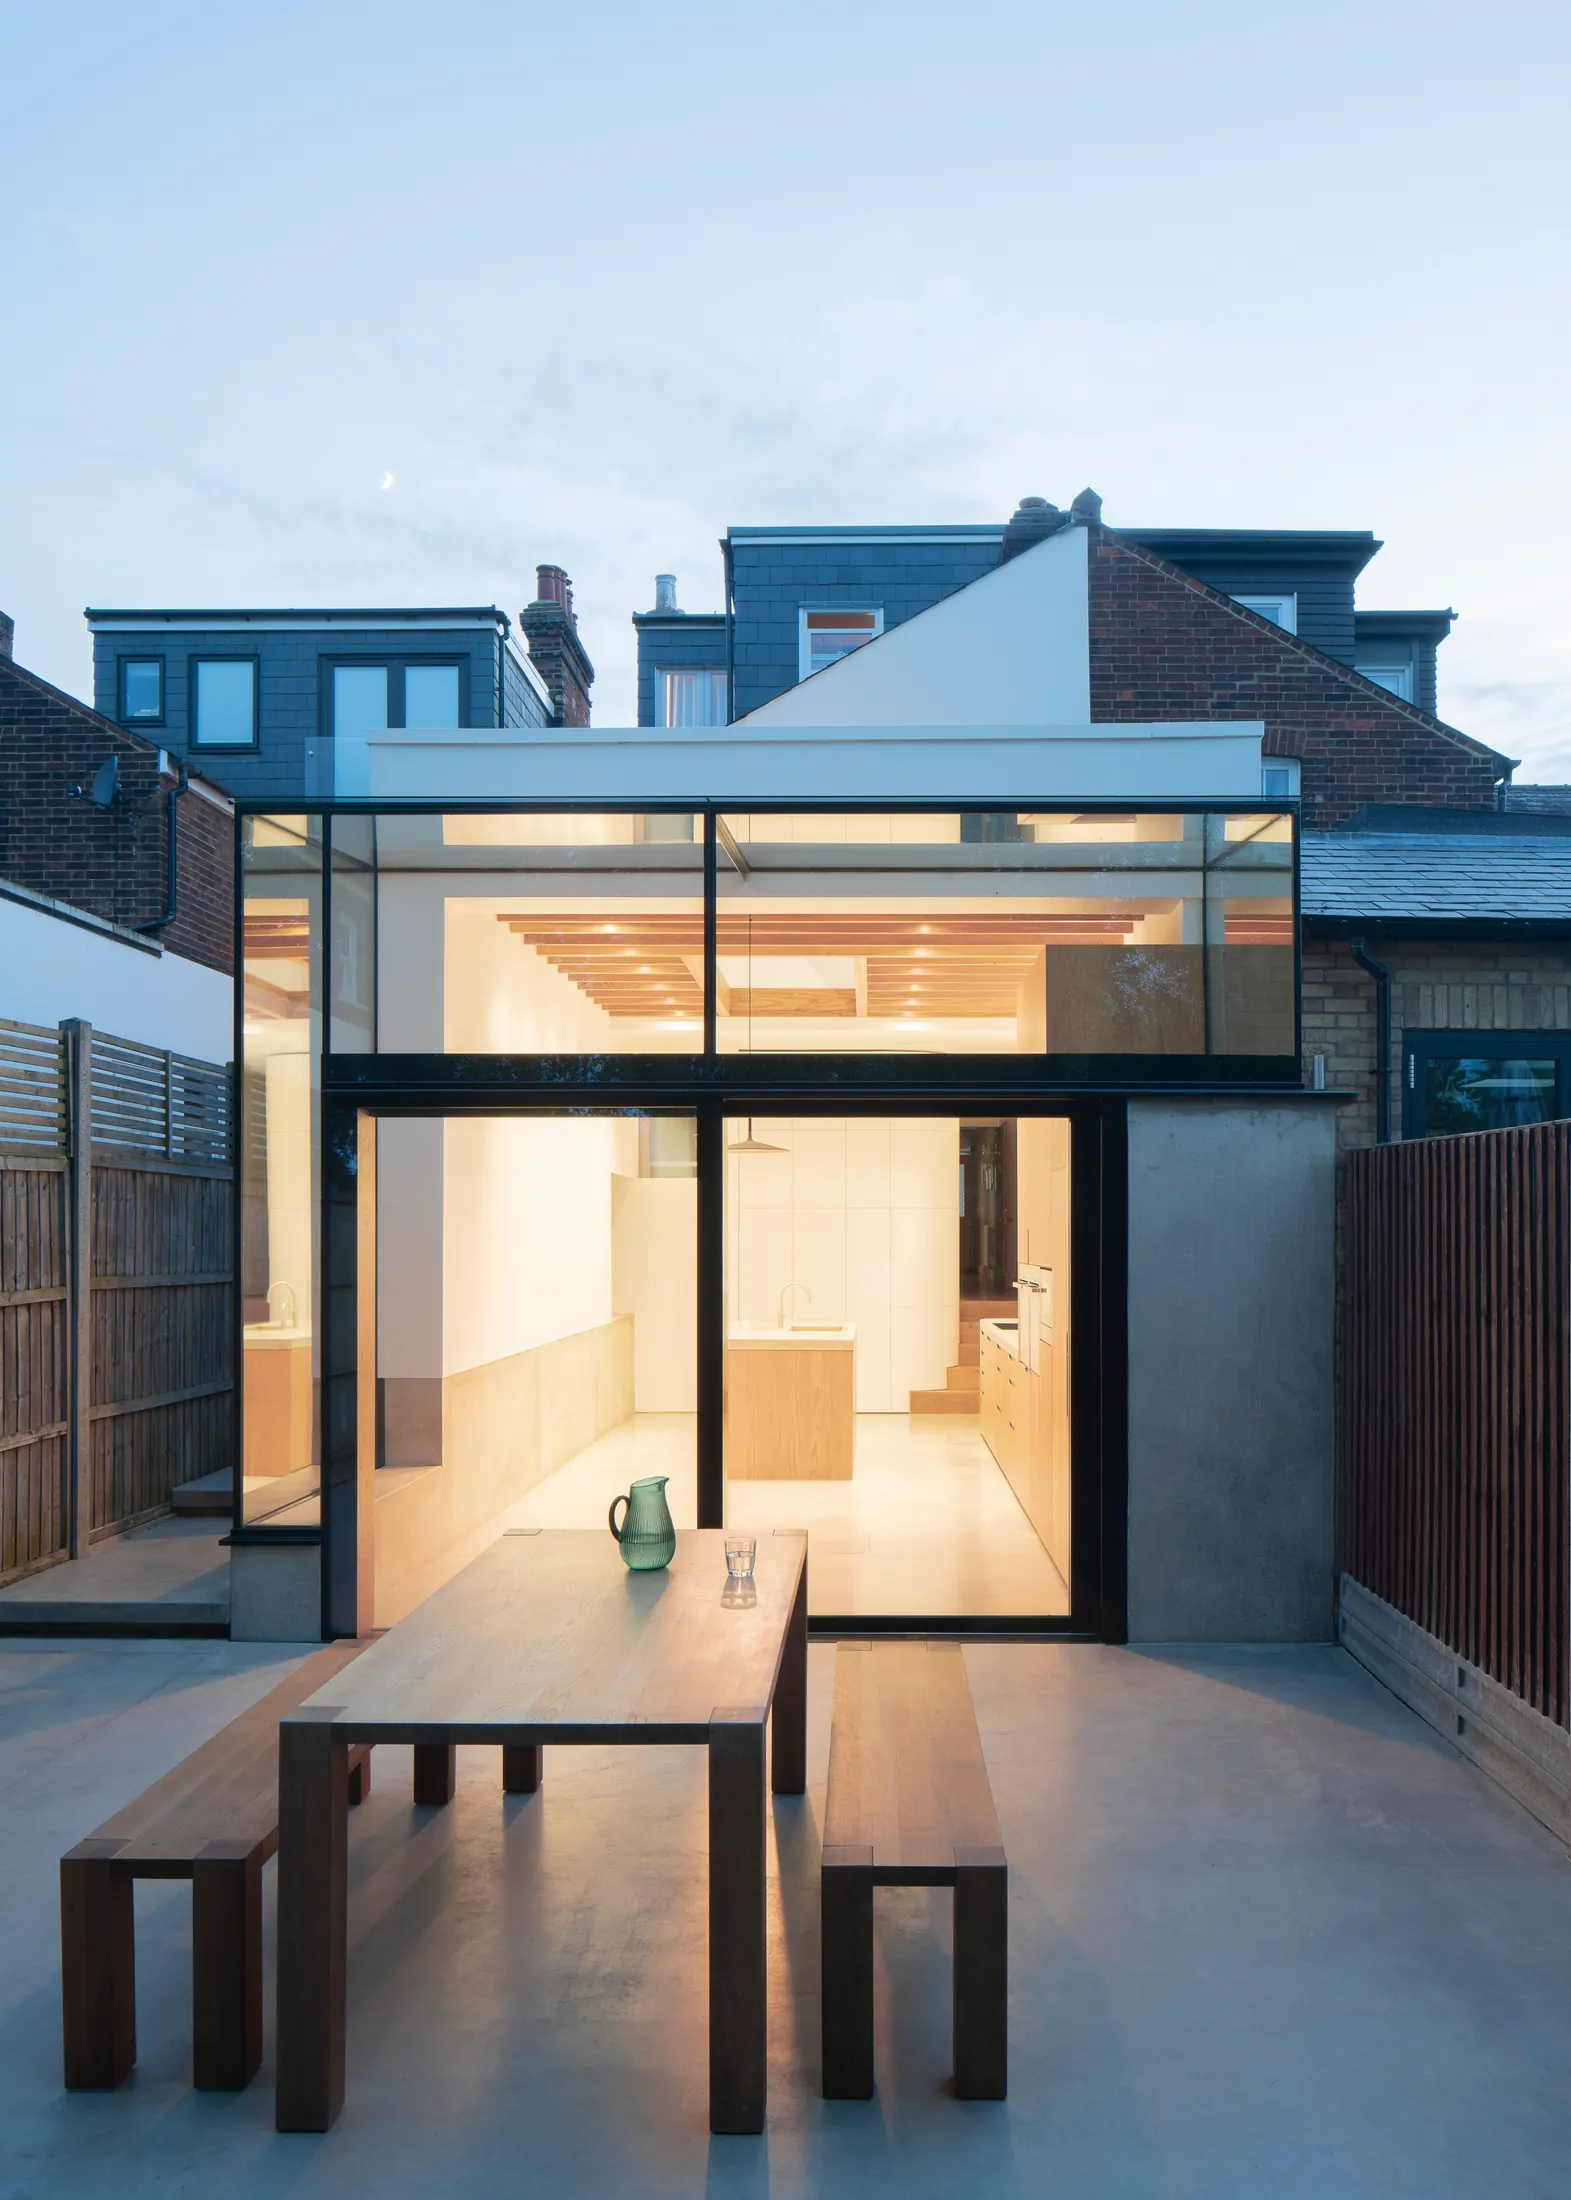
Frameless and structural glass that carries its own load. Glass extensions, bonded corners and walk-on floors.
Slim-framed and frameless window systems that add light, air and character without the bulk.
Plan your glazing with practical guidance, completed projects and a direct route to our team.
Move from concept to construction with technical details, CPD and direct project support.
Real project feedback
Architects, contractors and clients on specifying, installing and living with Maxlight.
With our architecture practice, we specify Maxlight products regularly and we always find the process of specification very smooth, swift and clear. Prices are good value for money whilst getting a high quality product.
Ewald VDS
Bradley Van Der StraetenProfessional Feedback
I’ve known Tony for nearly 15 years now. He’s always been involved in intriguing and unusual Projects that require thinking outside of the box. His yes can do attitude and his detailed knowledge of all things metal and glass have enabled us to do very interesting work together.
Amir S
Sanei + Hopkins ArchitectsProfessional Feedback
We value suppliers who are dependable from specification through to installation, and Maxlight consistently delivers. Quotations are provided promptly, their technical team is knowledgeable and easy to contact, and site surveys and installations run smoothly. Combined with high-quality glazing products and flexible design solutions, Maxlight makes specifying bespoke glazing straightforward and gives us confidence that the finished result will meet both our expectations and those of our clients.
Sophie G
Ade ArchitectureProfessional Feedback
As an architectural practice we are detailed driven, striving for the best possible design outcome on every project. Maxlight share a very similar ethos, which is why they are our number one glazing supplier. From detailed production drawings to a smooth installation, they enable us to seamlessly achieve our architectural ambitions consistently across every project. We are grateful for all the work they do for us and our clients, and we highly recommend.
Will G
Will GambleProfessional Feedback
We have also found Maxlight to offer an excellent price point for the quality delivered. In a market where build costs are under pressure, being able to specify a premium product without compromising on budget is something we genuinely value and communicate to our clients.
We would not hesitate to recommend Maxlight to architects, developers and contractors looking for a glazed door supplier they can depend on. They have earned our confidence many times over.
Joanne C
Jo Cowen ArchitectsProfessional Feedback
We've specified and worked with Maxlight for many years now, and they have never disappointed us. Their pre-sale service and design support are excellent and collaborative, delivery times are always on point, and communication is consistently clear. Their after-sales service is second to none.
The products are high quality, perform really well, and are aesthetically very pleasing. Maxlight is the only window company we know of where we can speak directly with the head of the firm, whether to work through a creative solution or to provide feedback. This combination is rare, which is why they remain our go-to for creative glazing solutions.
Ewald VDS
Bradley Van Der StraetenProfessional Feedback
I have worked with Maxlight for the past 10 years on a wide range of high-end private residential projects across London. Over the last three years alone, we have specified Maxlight on almost every project we have undertaken.
The team's communication, attention to detail, service, and reliability have been consistently outstanding. The quality of their products is exceptional, and throughout the past decade, we have not experienced a single issue with any of their systems, either during installation or throughout their ongoing use and aftercare.
I would have no hesitation in recommending Maxlight. Their professionalism, product quality, and commitment to delivering an excellent service make them an invaluable partner on any residential project.
Peter L
Malin + LynnProfessional Feedback
We have specified Maxlight glazed doors across more than 71 projects and they remain one of our most trusted and consistently recommended suppliers.
From a design perspective, the quality of the product is exceptional. The finish, precision and attention to detail meets the standard we require for the high-end residential and commercial schemes we deliver, and the glazing performs beautifully both aesthetically and technically.
What sets Maxlight apart is not just the product itself but the level of service that comes with it. The team is professional, responsive and genuinely easy to work with at every stage, from specification through to installation. On a busy practice managing multiple live projects simultaneously, that reliability is invaluable.
Joanne C
Jo Cowen ArchitectsProfessional Feedback
I have been working with Maxlight for over 12 years, and after trying a couple of other companies during that time, I have absolutely no hesitation in saying that Maxlight is my first choice.
The product look great and they are never afraid of a challenge to try something new. Their professionalism is outstanding from start to finish. Their installations are consistently flawless, they are responsive throughout the entire process, and communication is always excellent. One of the things I value most is that we never have any after sales issues because the quality of their work is so high.
Their manufacturing lead times are excellent, and they consistently deliver on the dates they promise. It's refreshing to work with a company that is reliable, organised, and genuinely committed to delivering a high quality product and service.
I would highly recommend Maxlight to anyone looking for a dependable and professional glazing company.
Emilie M
EMR ArchitectureProfessional Feedback
I first worked with Tony and the team at Maxlight on one of my first projects at Platform 5. We were pushing the boundaries with a large frameless glass roof with no joints, an oversized steel and glass pivot door, and a structural glass oriel window.
Other specialist contractors told us these ideas couldn't be achieved without compromising the design. Maxlight took a different approach. Rather than asking us to redesign to suit their products, they worked with us to engineer solutions that maintained the minimalist concept without compromising the detailing.
Since then, we've continued to work with Maxlight as they've expanded and refined their product range. Their combination of technical expertise, innovation and reliability has made them a trusted partner on many of our projects.
As architects, you remember the companies that help you push the limits of what's possible and work with you to find solutions. Maxlight has consistently been one of those companies for us.
Patrick M
Platform 5 ArchitectsProfessional Feedback
We absolutely love the sliding doors & rooflights we have sourced from Maxlight. From the initial design, to workshop visit & ultimately delivery and install - Maxlight have been fantastic. The doors, specifically slimline have been a key part of our vision for our extension and we love the outcome. Thank you to George, Maya and team for making our dream home vision come true.
Ian C
Google Review
Absolutely delighted with our sliding patio doors. They look great - the sight lines really are very slight and enhance overall effect. The advice before ordering was really helpful and at every step after that the guidance was detailed and knowledgeable. Thank you to the whole team.
Alan
Google Review
Last week Max light installed a double aspect sliding door and window in a double floor height dining area. I can honestly say the whole experience was fantastic. I’m the Site manager on a large renovation in Brighton for House Construction and in all my 26 years in this industry I can firmly say that Max light are the best window/door company I’ve ever used. From the order, the surveyor to the really fantastic installers the whole process was easy, stress less and the finish install was faultless. I couldn’t recommend Max light enough to any domestic or commercial customer or to any construction contractor. Wonderful.
David G
Google Review
Excellent experience with the team from inception to installation. The team were slick and very professional which was incredibly helpful.
Manreet R
Google Review
excellent service from design to installation the maxlight team are highly professional and the windows are a thing of beauty. The timescales they stated were carried out to the day.
Carlo D
Google Review
Maxlight have done an outstanding job from start to finish even considering most of this was done during lockdown. They were prompt, reliable and kept me informed every step of the way.
Taranpreet M
Google Review
We are in love with the doors. I only have good things to say!
Nicole H
Email Feedback
It’s 10 out of 10 for the windows and doors so far! Your team were excellent and finished the installation on time, I will definitely recommend your company to others.
Tim A
Email Feedback
10. An absolute 10. Lovely team, great products and brilliant finish.
Lee C
Email Feedback
01 / 04
Why Maxlight
Designed in London
Detailed in our W3 studio with the architects who specify them.
Made in our own factory
Aluminium extruded, anodised or powder-coated, IGUs sealed under one roof.
Installed by our own team
The same people who measured the opening fit the glazing into it.
From the journal.
All articles →Case Study
Oriel Bay Windows
A frameless projecting window that creates depth, wider views and a light-filled place to sit within the architecture.
Case Study
Housestead
A complete glass envelope around a thatched rural home overlooking the River Alde in the Suffolk Coast & Heaths.
House Tour
Parchment House
How quiet glazing, Corten steel and uncompromising detailing helped connect a Victorian house, dairy and former parchment factory.
Certified and documented
Analytics is disabled until you make a choice.
