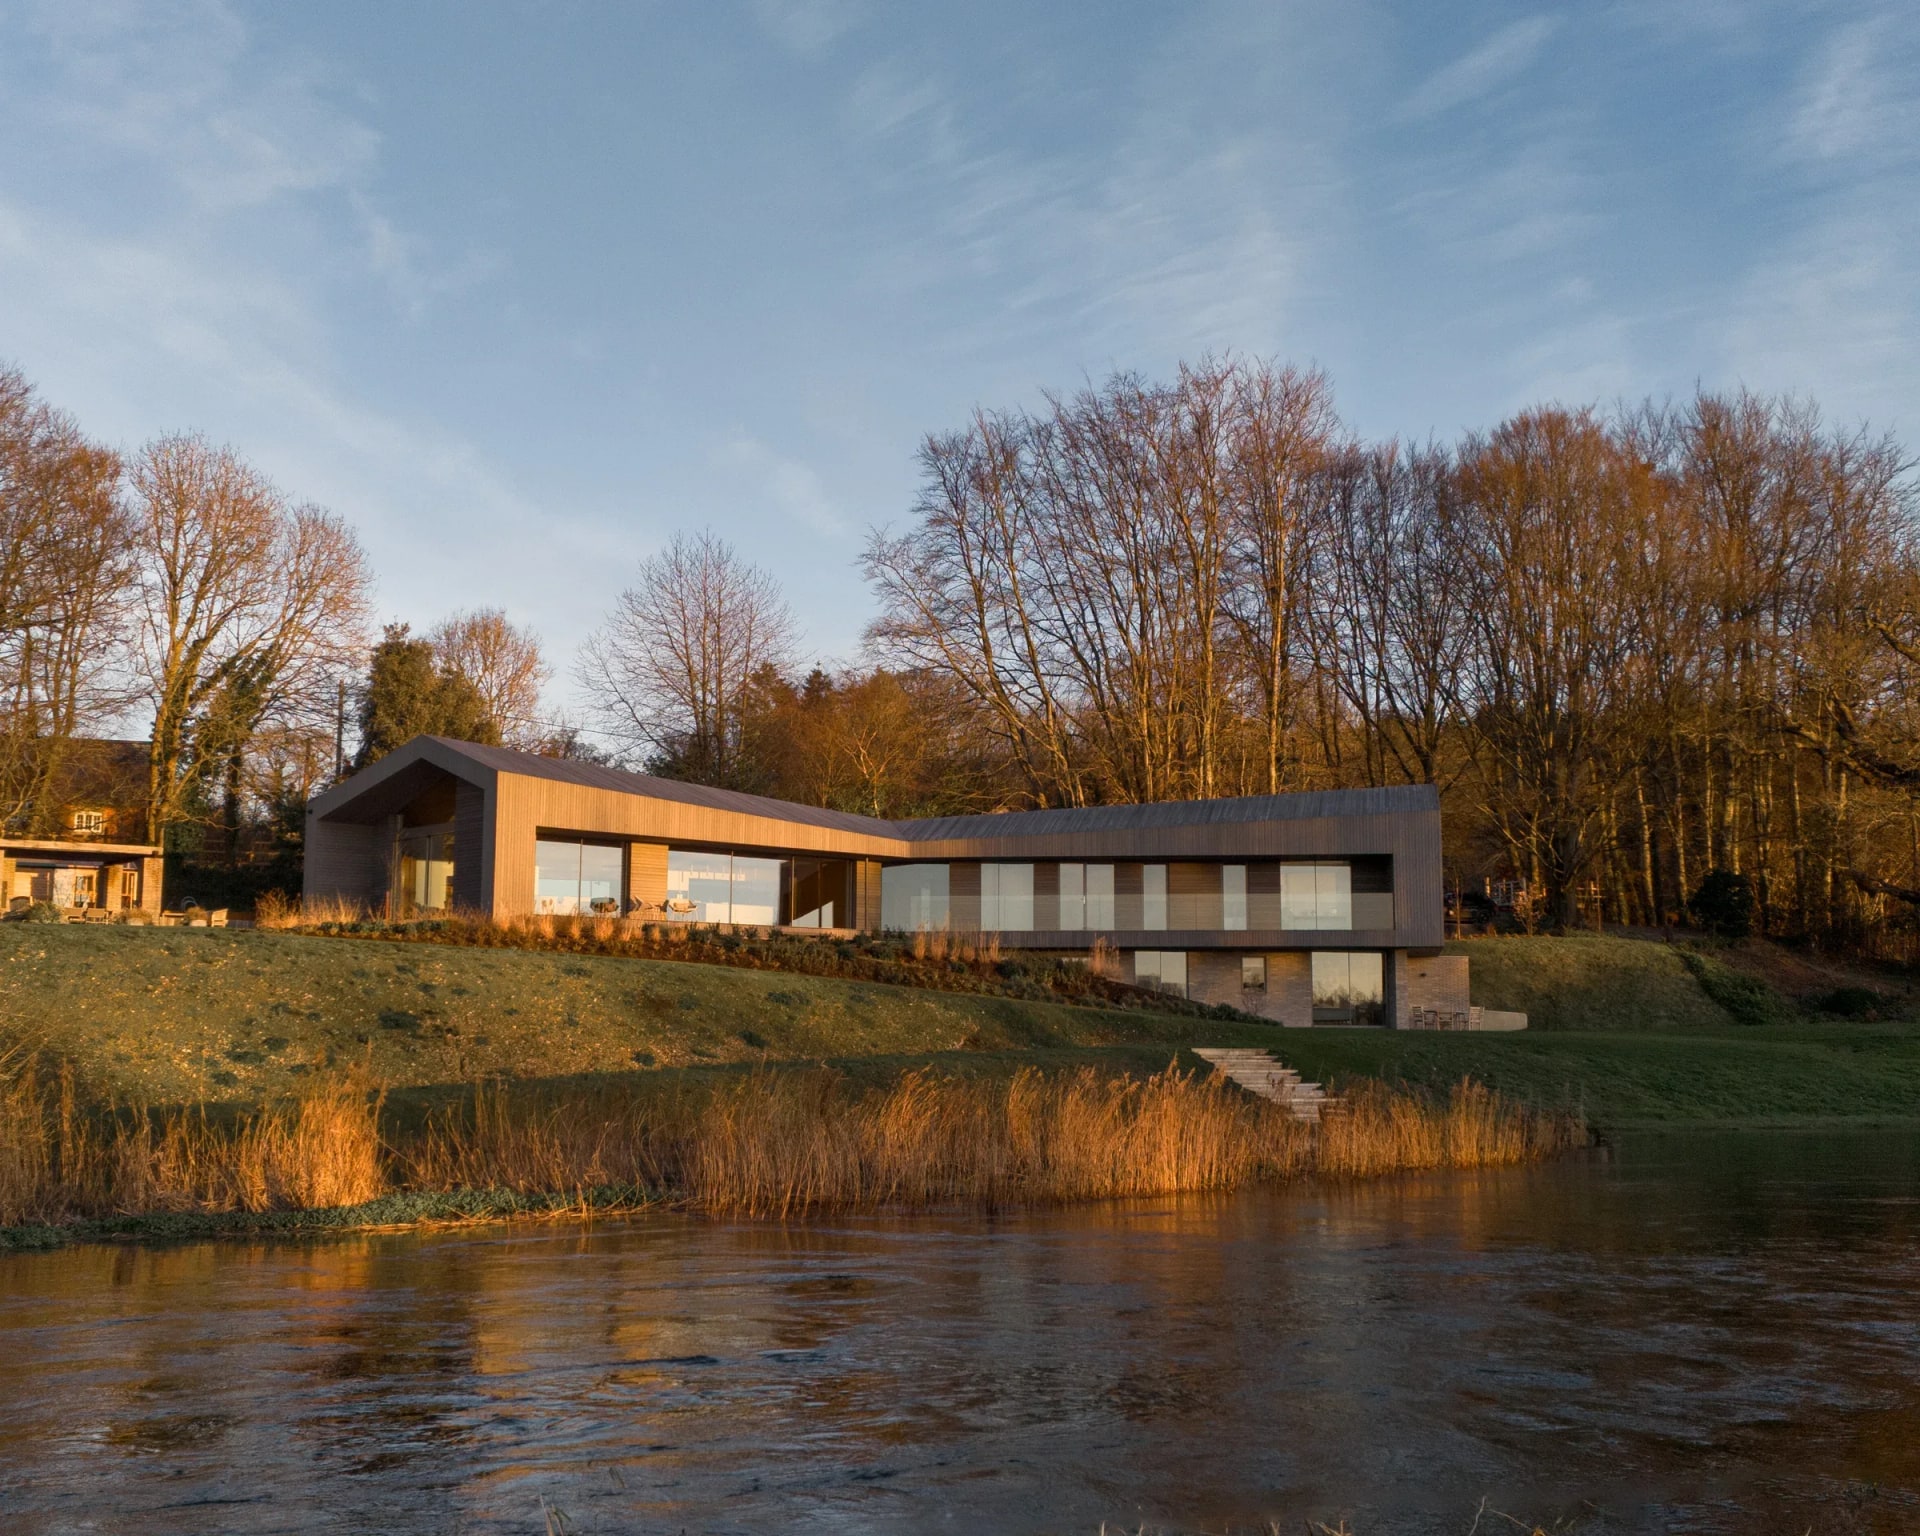
Ferry House is a private home near Salisbury, designed by AR Design Studio and recognised with a RIBA Award. The house sits beside the River Avon, surrounded by woodland and open views across the flood plains with Salisbury Cathedral visible in the distance.
The design is made up of three pitched-roof wings that open out from the centre of the house. Each wing faces a different part of the landscape from the river to the woodlands to Longford Castle. From the front, the house looks like a single-storey pavilion, but at the rear the ground drops away and reveals a lower floor.
The glazing is a big part of how the house connects to its setting. Maxlight glass frames the views around the home and brings natural light into the main living spaces. In the living wing, glazing on both sides lets light pass through the room and helps with natural ventilation.
A recessed balcony connects the living and sleeping wings, giving each room a covered place to step outside. It also helps shade the larger areas of glass during warmer months.
It is a home that makes the most of its riverside setting, using minimal frames to maximise nature.
Discuss a similar project
Start with drawings, a brief or a site condition.
Systems used in this project.
More projects.
Other Maxlight projects sharing systems or design intent with The Ferry House.