Panoramic House by MATA Architects is built around one main idea: bringing the home down to the same level as the garden.
Before the extension, the garden sat almost 1.5 metres lower than the main house, so it felt separate from everyday life. Instead of creating a room that looked down onto the garden, the new living space steps down towards it. This makes the garden feel much closer and easier to enjoy.
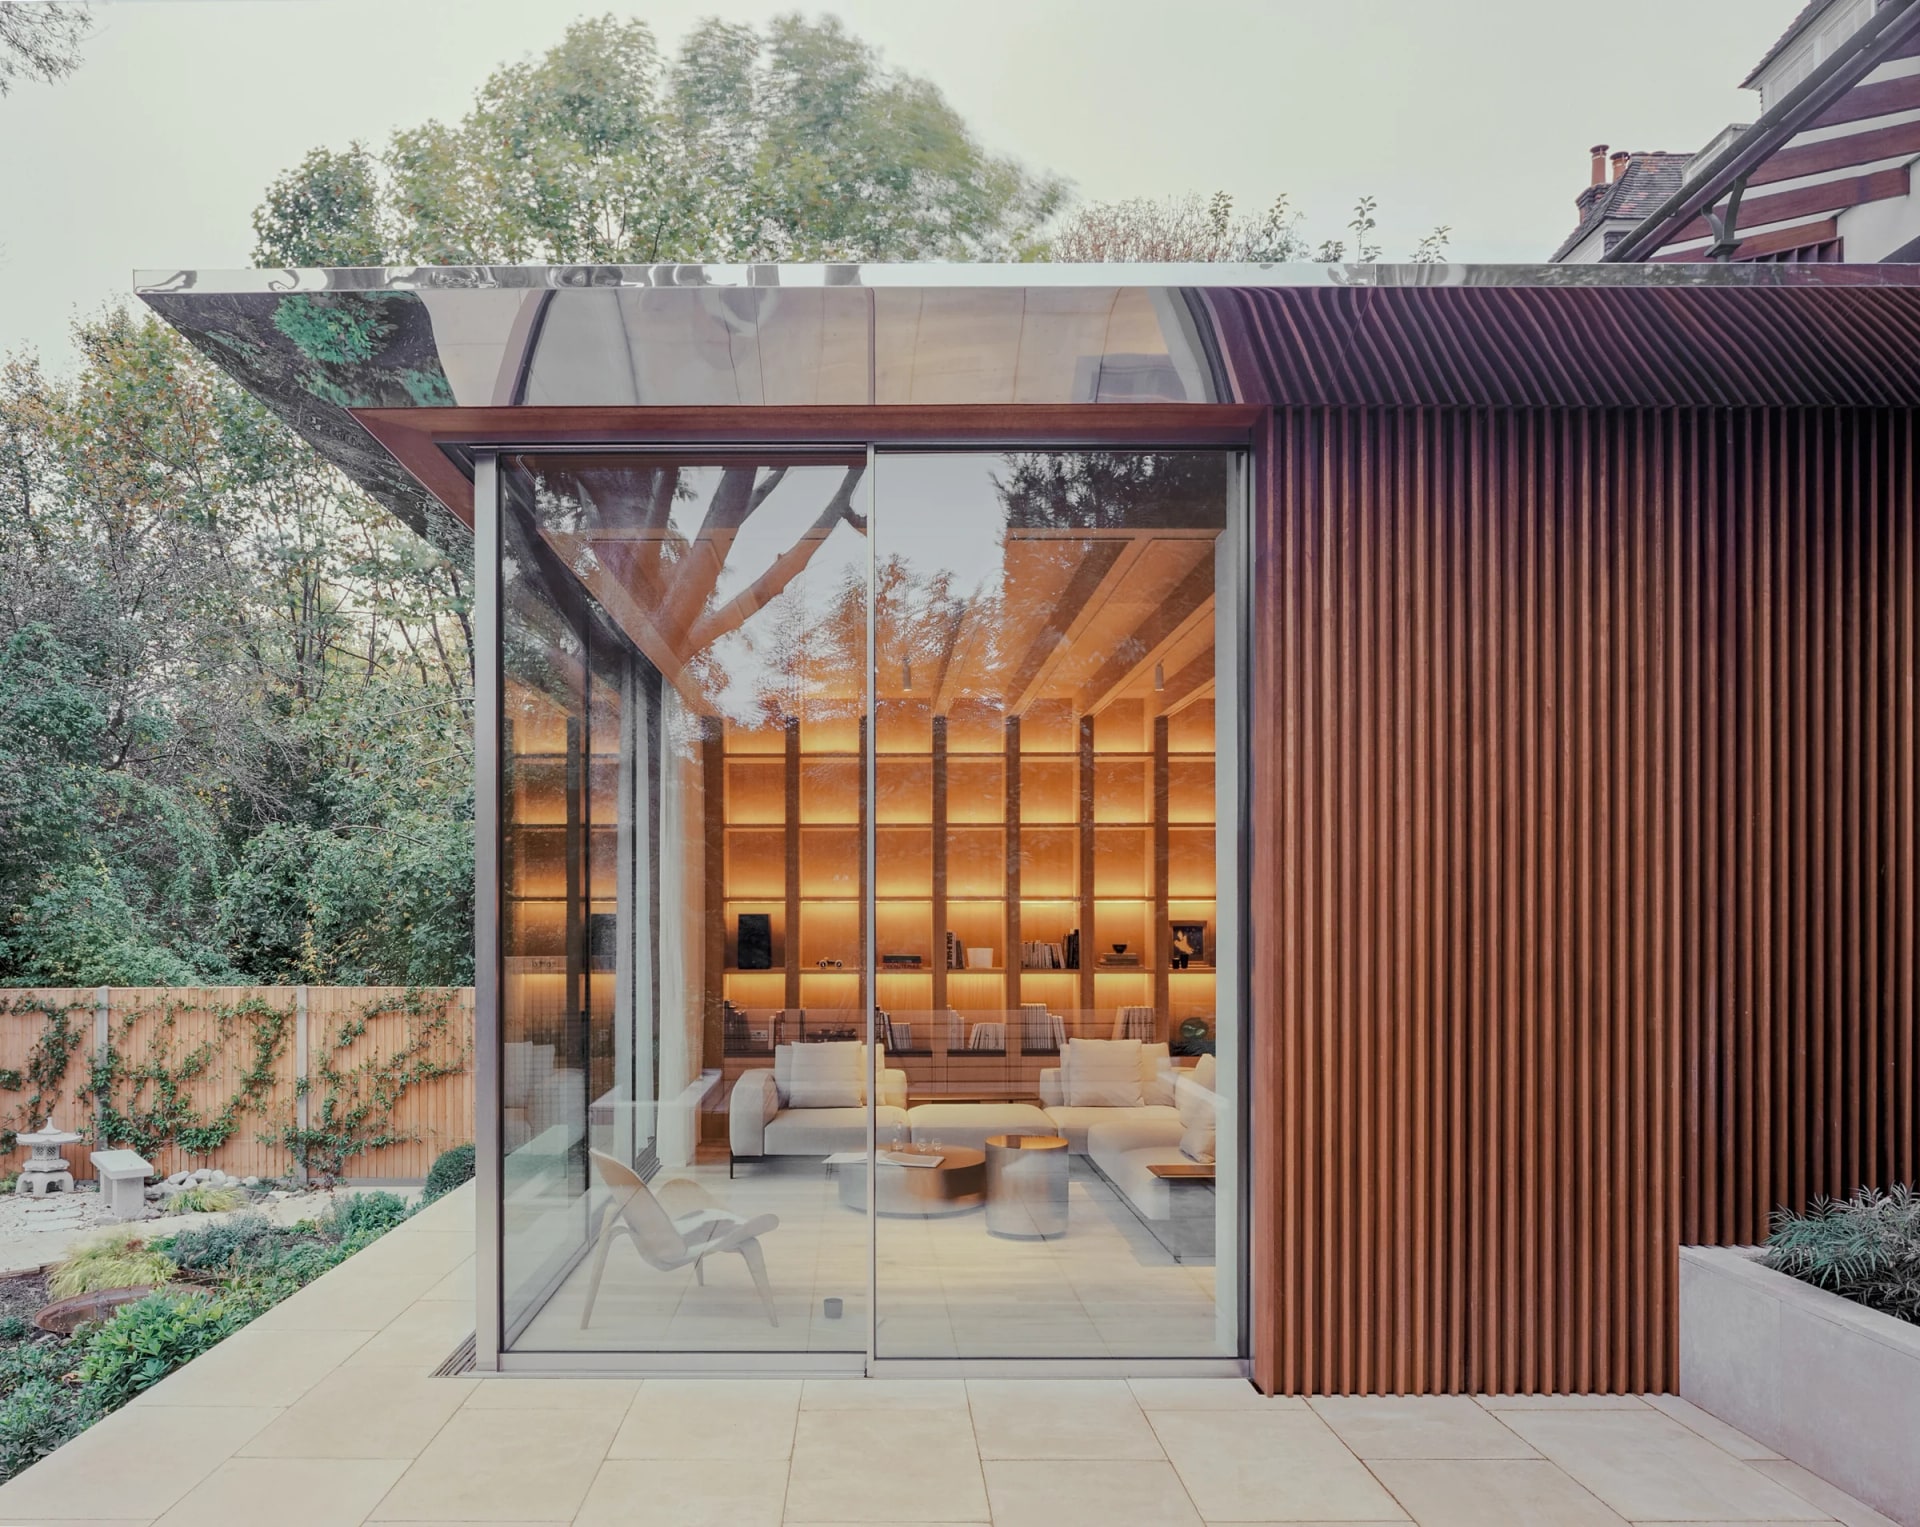
Maxlight opening corner sliding doors give the room its wide view. The glass wraps around two sides of the extension, opening the living space towards the terrace, plants and trees outside.
Inside, the timber ceiling and shelving make the space feel warm and comfortable, while the large glass keeps it bright and open.
Panoramic House is not just about adding more space. It changes the network between the garden and home.
Discuss a similar project
Start with drawings, a brief or a site condition.
Systems used in this project.
More projects.
Other Maxlight projects sharing systems or design intent with Panoramic House.