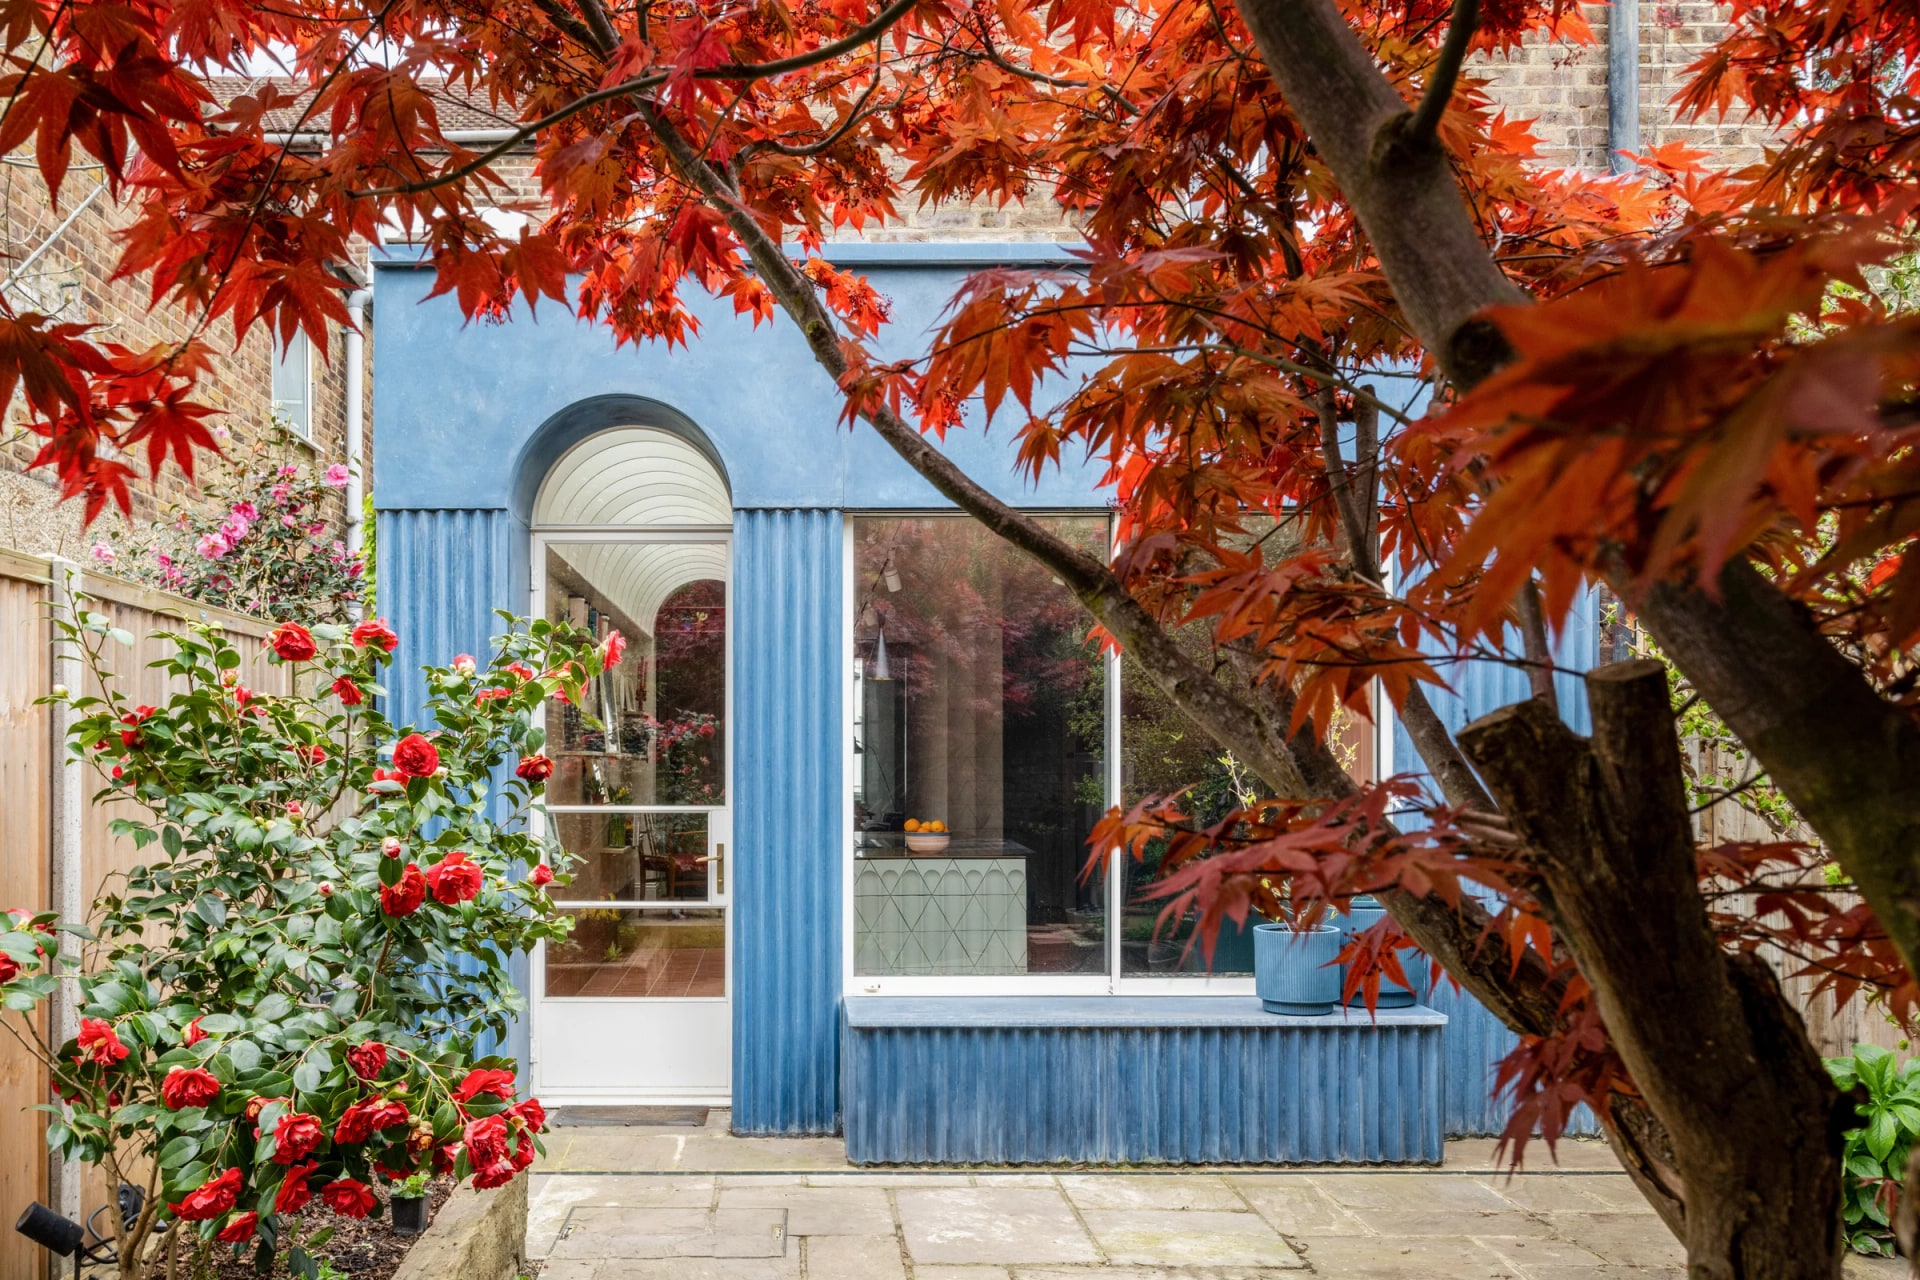
The Judd is a bold reworking of a Victorian terrace in Tottenham, North London. It was redesigned as a low energy home, but with a strong artistic character throughout. The project takes inspiration from American artist Donald Judd and shows that a sustainable home can still feel colourful, personal and full of life.
For Patricia and Gwen, the brief was not just about adding more space. They wanted something beautiful, shaped by their love of art, colour, pattern and architecture. This can be seen across the house, from the bold colours to the textures and geometric details that give each space its own feeling.
The Maxlight glazing helps bring more light into the home without taking away from the design. In the kitchen, a sliding window opens the room towards the garden and creates a quiet place to sit beside the view. Above, an up and over rooflight brings daylight into the centre of the space, letting light fall across the arched ceiling fins inspired by Judd’s Untitled from 1963.
Behind the colour and detail, the home also has a strong low energy approach. Cork insulation, lime render, photovoltaic panels and an air source heat pump all help improve comfort and reduce energy use. Materials were also reused where possible, with the original footprint mostly kept to limit waste.
It is a home that brings art, sustainability and everyday living together in a really unique way.
Discuss a similar project
Start with drawings, a brief or a site condition.
Systems used in this project.
More projects.
Other Maxlight projects sharing systems or design intent with The Judd.