
How we work
A process built around your project.
From first enquiry to long-term aftercare, every step is handled by the same dedicated team. Here is what to expect.

Step one · Get in touch
Initial Enquiry

Every project starts with a conversation. Tell us about what you are building. The type of opening, its location, approximate sizes, and the system you have in mind. The more context you share at this stage, the sharper the initial guidance we can give you.
- Get in touch by phone, email or our online enquiry form.
- Tell us what you are looking for, from sliding doors and rooflights to fixed glass, pivot doors or bespoke glazing.
- Share the basic project details, including location, approximate sizes, product type and any key requirements.
- Send over any drawings, plans or site photos you already have so we can guide you clearly from the start.
Step two · Refine and price
Quotation

Once we understand the brief, we work through the detail together: the system, the glass specification, the configuration, and the finish. The quotation that follows is itemised so you can see what each element costs.
- Refine the design details once we understand your project.
- Choose your glazing system, glass specification, configuration, security options, locking positions and frame colour.
- If possible, visit our showroom to view the systems, finishes, frame sizes and design options in person and see where it is all made.
- We can liaise with your builder, architect or contractor where technical details need to be checked.
- Once agreed, we send a clear, itemised quotation by email.
Step three · Survey and technical drawings
Survey and Drawings
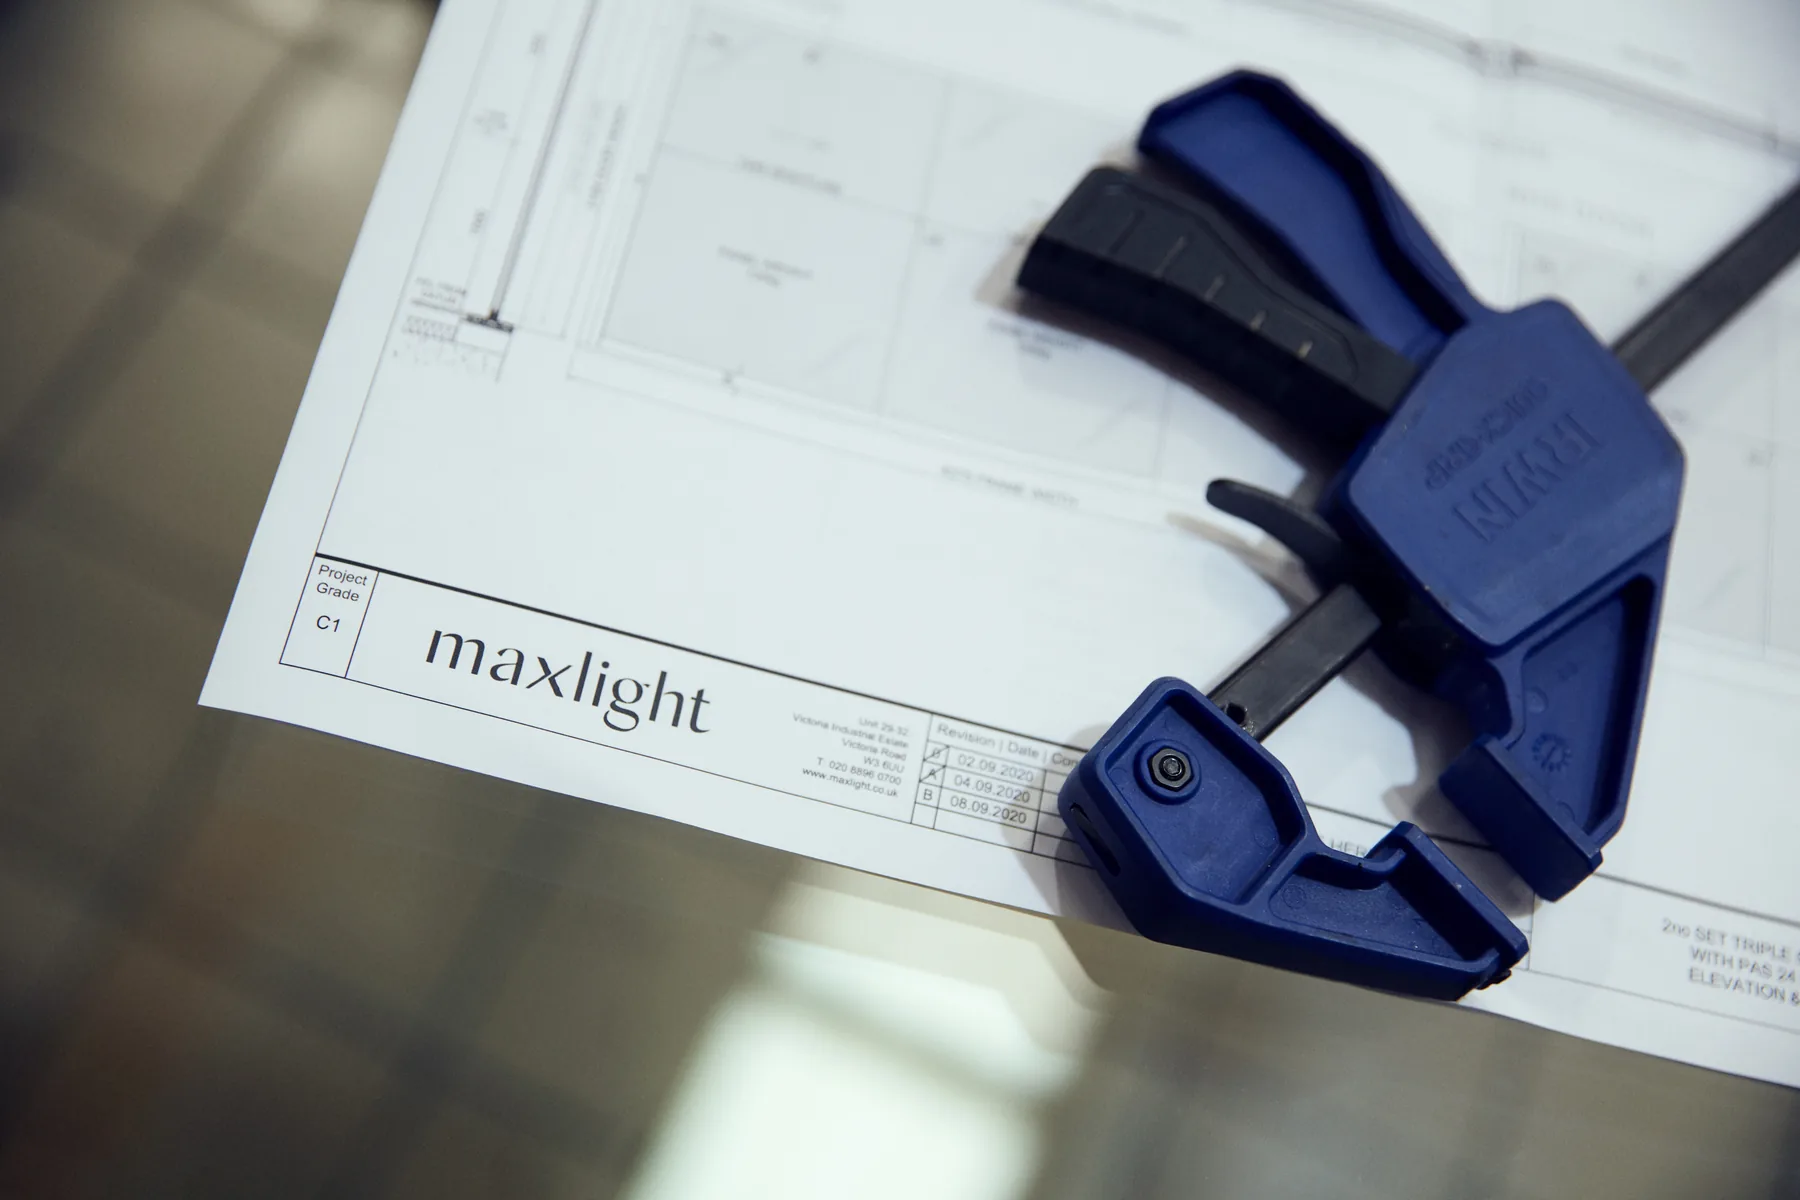
A Maxlight surveyor visits site to take precise measurements, assess access conditions, and confirm the structural and thermal details needed before production begins. Technical drawings follow from the survey data.
- A Maxlight surveyor visits site to check sizes, access, site conditions and installation requirements.
- We review practical details such as parking, working space, delivery access and any lifting equipment needed as this is rarely feasible to establish from site plans alone.
- Our design studio produces CAD drawings for your project.
- Drawings are shared as PDFs for you, your builder and your architect.
- We confirm structural details, thermal specifications, fixing requirements and final adjustments.
- If site measurements differ by >5% from the original sizes provided, the quotation may be adjusted.
- If specialist lifting equipment, such as a crane, is required, the quotation may be adjusted.
- Before production begins, all agreed details are confirmed via a signed document
Step four · Made in London
Manufacturing
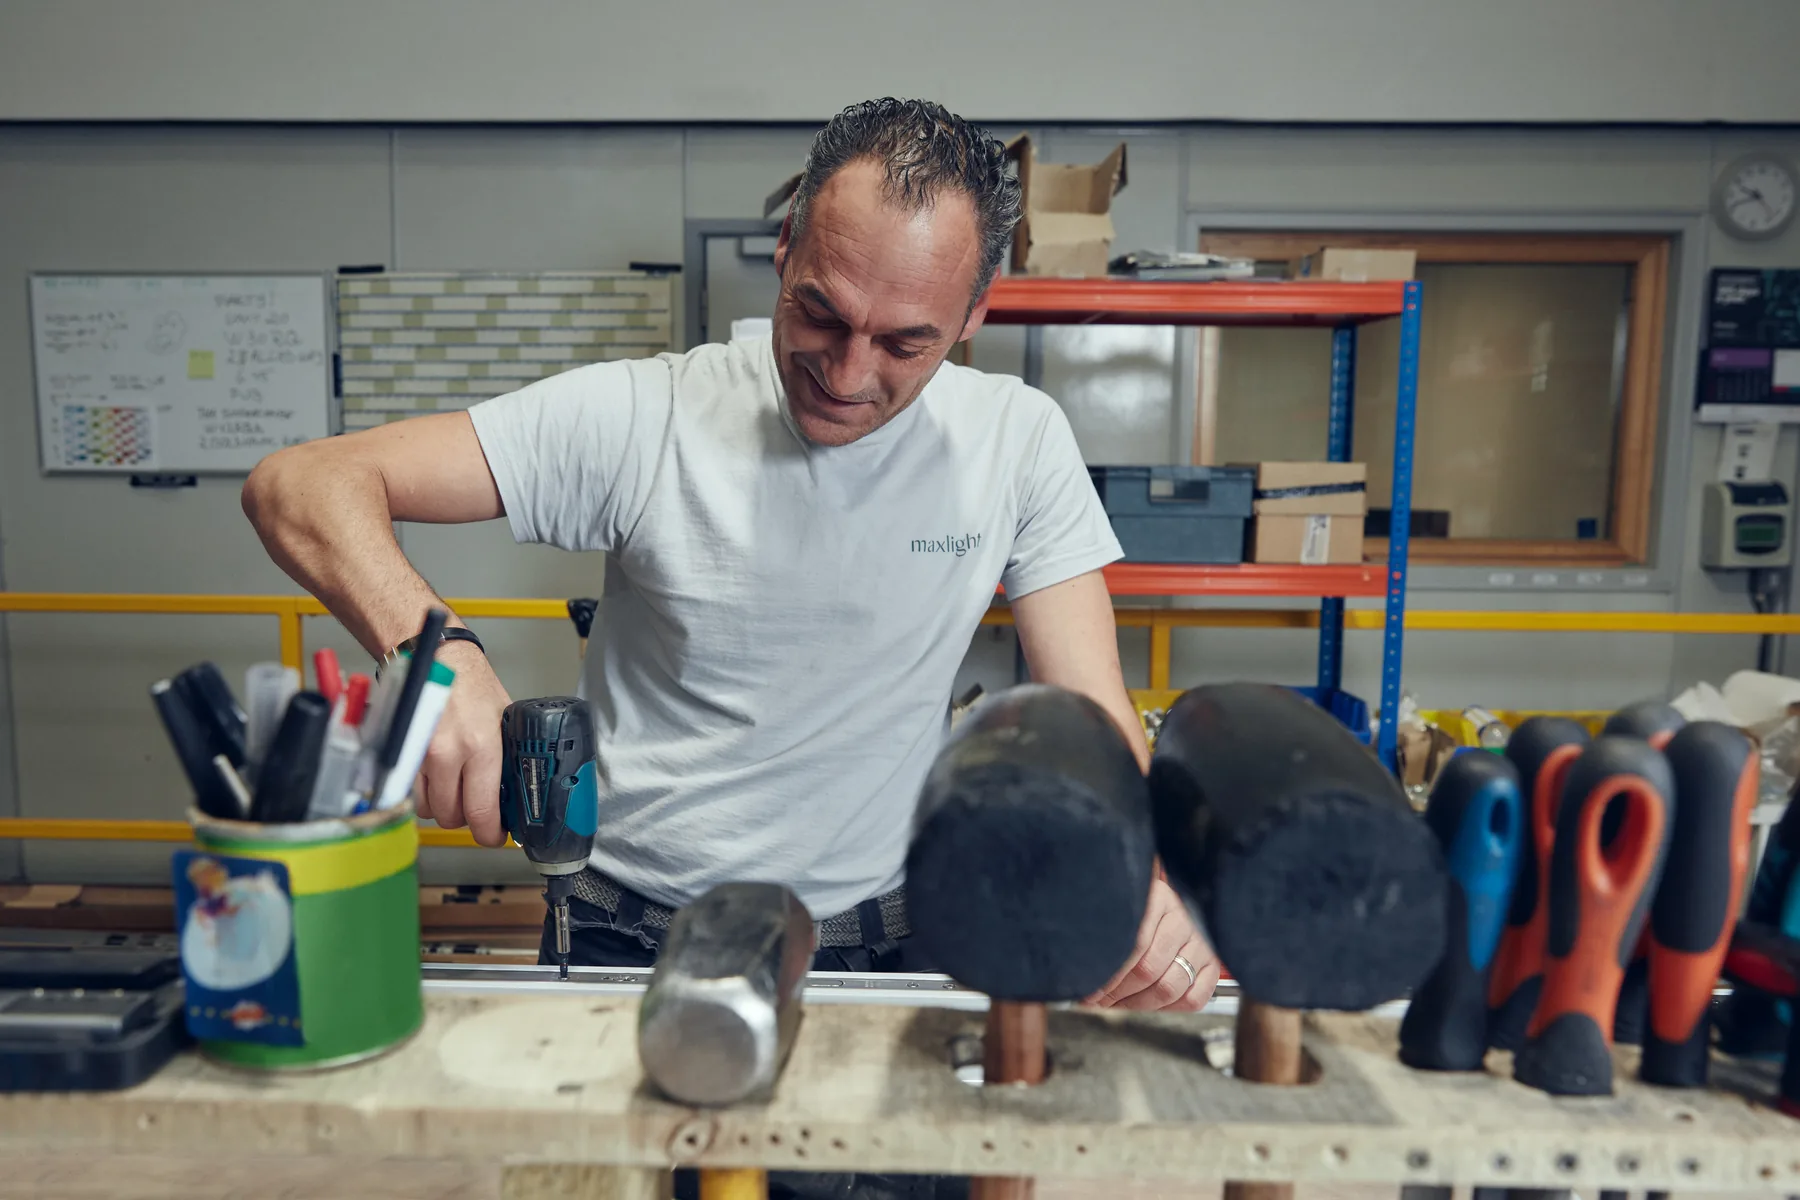
Every Maxlight frame is manufactured in-house at our factory in Acton, west London. Aluminium profiles are precision-cut, thermally broken, and powder-coated in the specified finish; glass units are manufactured to the agreed specification and tested before leaving the factory.
- Your glazing system is made to the exact dimensions confirmed in your technical drawings.
- Aluminium profiles are precision-cut, thermally broken and powder-coated in your chosen RAL colour.
- Glass units are manufactured to suit your project requirements.
- This may include toughened glass, laminated glass, walk-on glass or specialist glass.
- Once production is underway, we will confirm the planned installation stage for your project.
Step five · The Maxlight fitting team on site
Installation
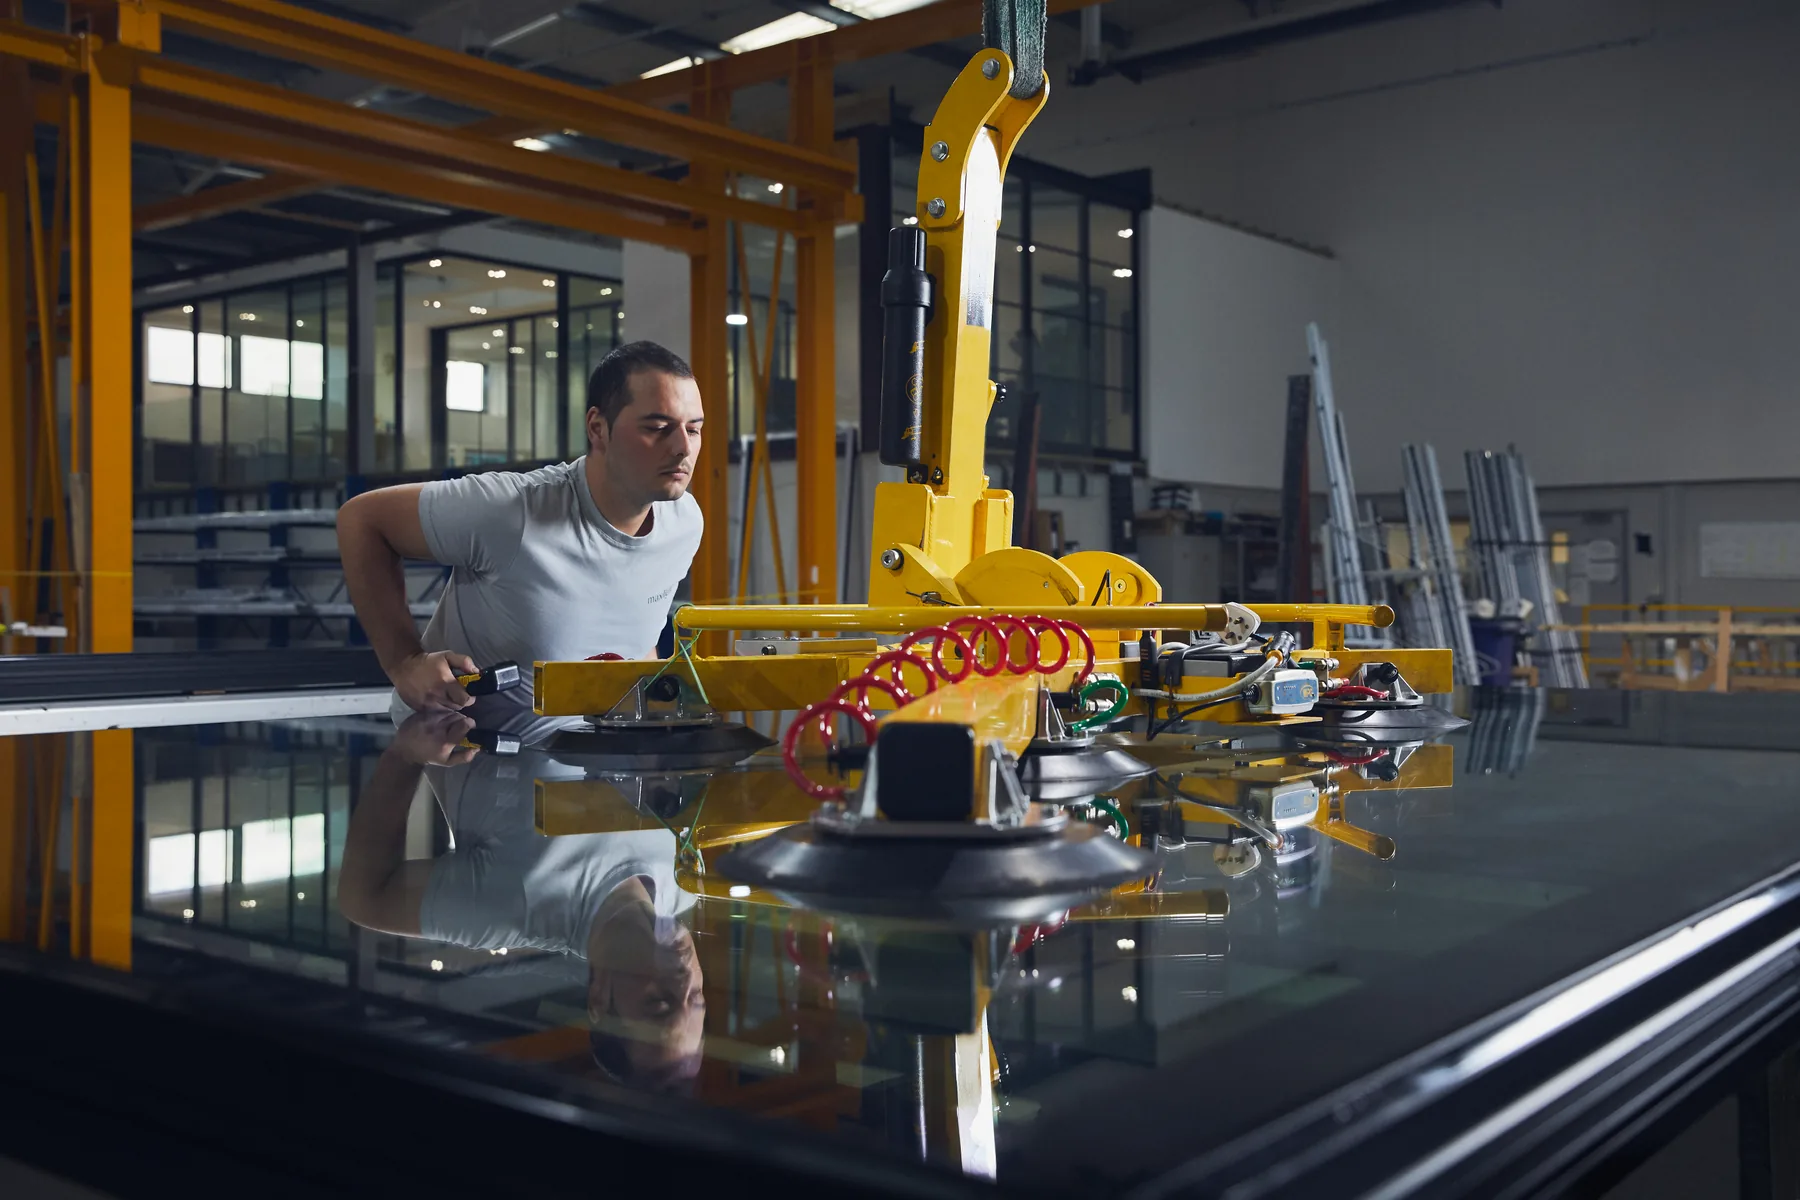
Installation is carried out by Maxlight's directly employed fitting team. The same people who worked on your project from survey are on site for the install. No subcontracted crews, no programme guesswork.
- Installation is carried out by our own dedicated Maxlight fitting team.
- Required equipment arranged for your site and glazing system.
- This may include specialist handling, HIAB delivery or lifting equipment where needed.
- Frames, glazing and seals installed with care.
- We work with your builder or site team where required.
- Final inspection completed once installation is finished. Sign-off sheet, warranty information and keys provided where applicable.
Step six · Long-term support
Aftercare & Keys
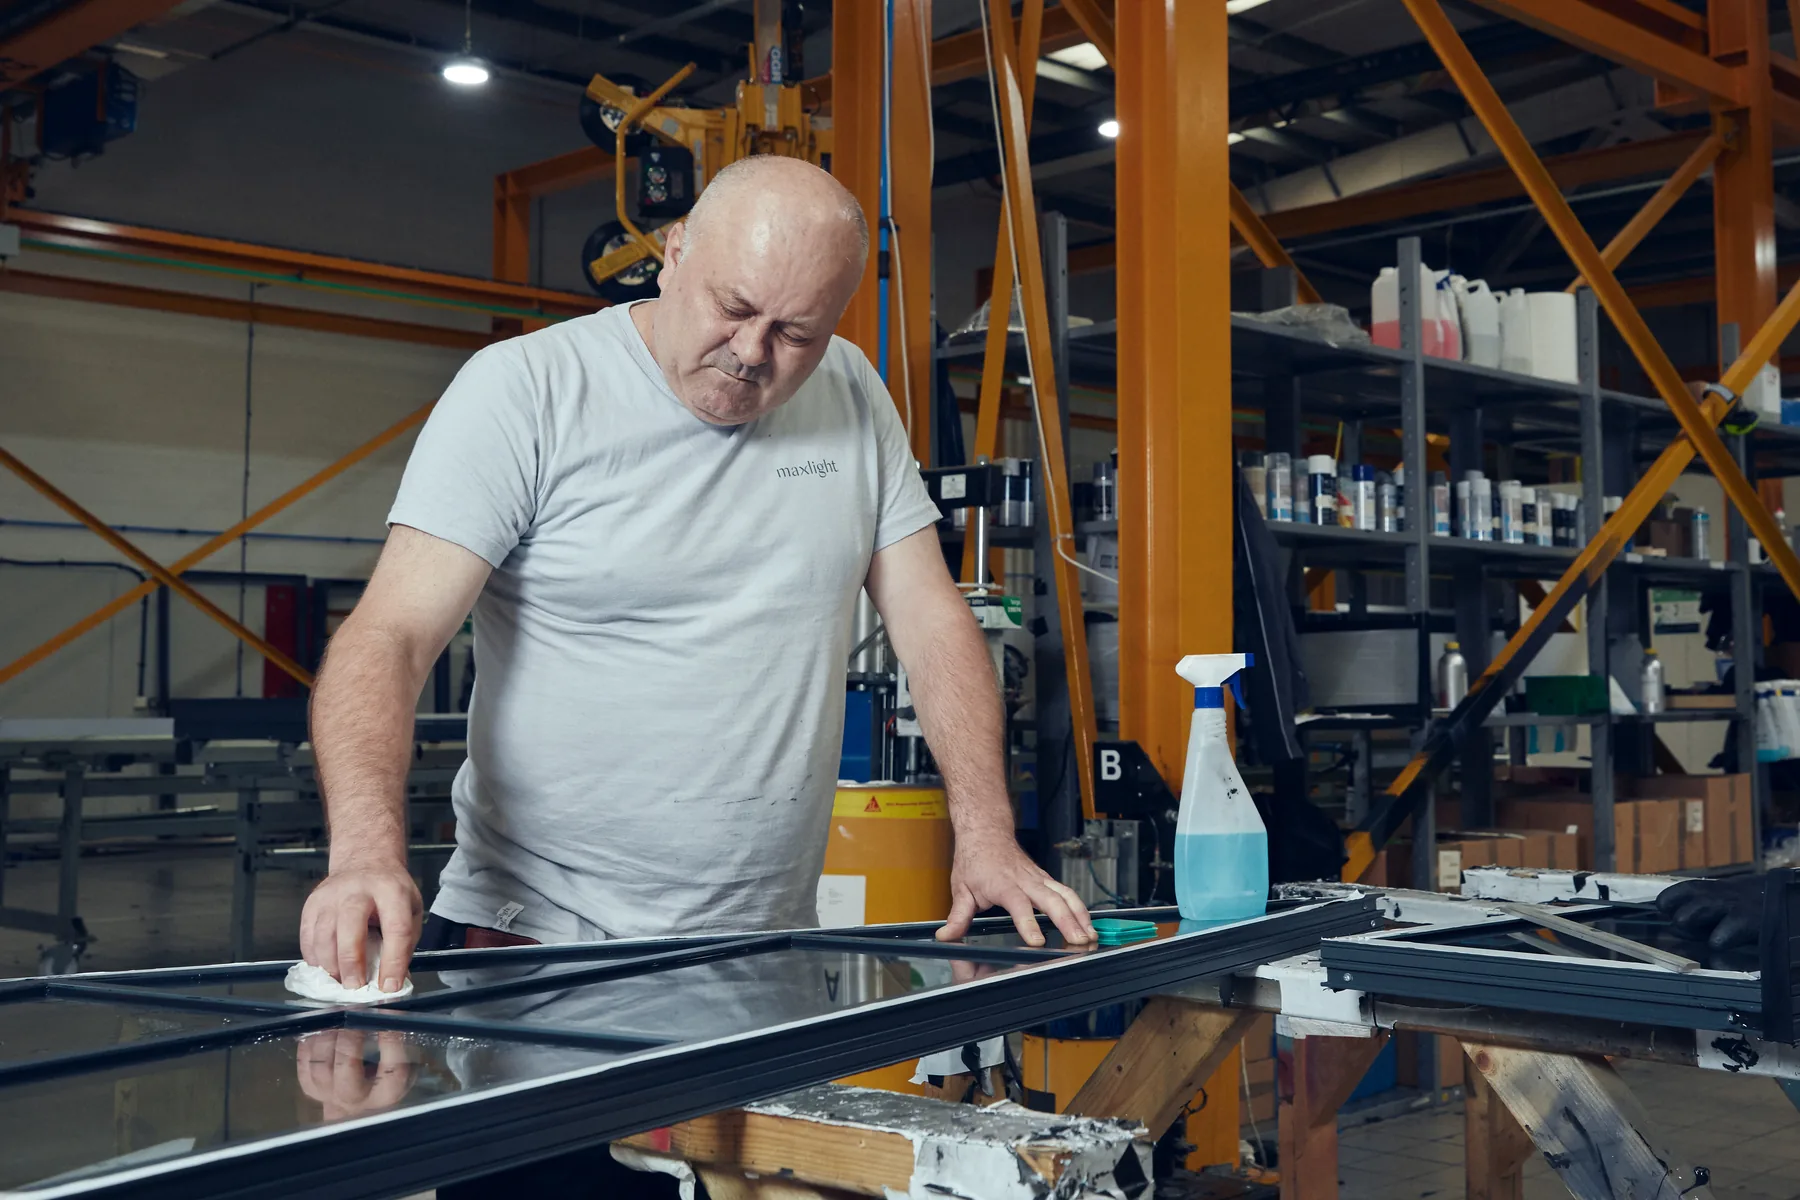
The relationship does not end at handover. Your project is kept on file, the team that installed it remains contactable, and the warranty covers the frame, the glass, and the hardware for the published periods.
- We will contact you after installation about any remaining keys for your doors or windows.
- Written guarantee provided for relevant frames, glass units and hardware.
- Project details kept on file for future support, extensions or matching glazing.
- Existing Maxlight systems can be matched as closely as possible if more work is needed later.
- Ongoing support available if you need help after installation.
Ready when you are