
01 / 07
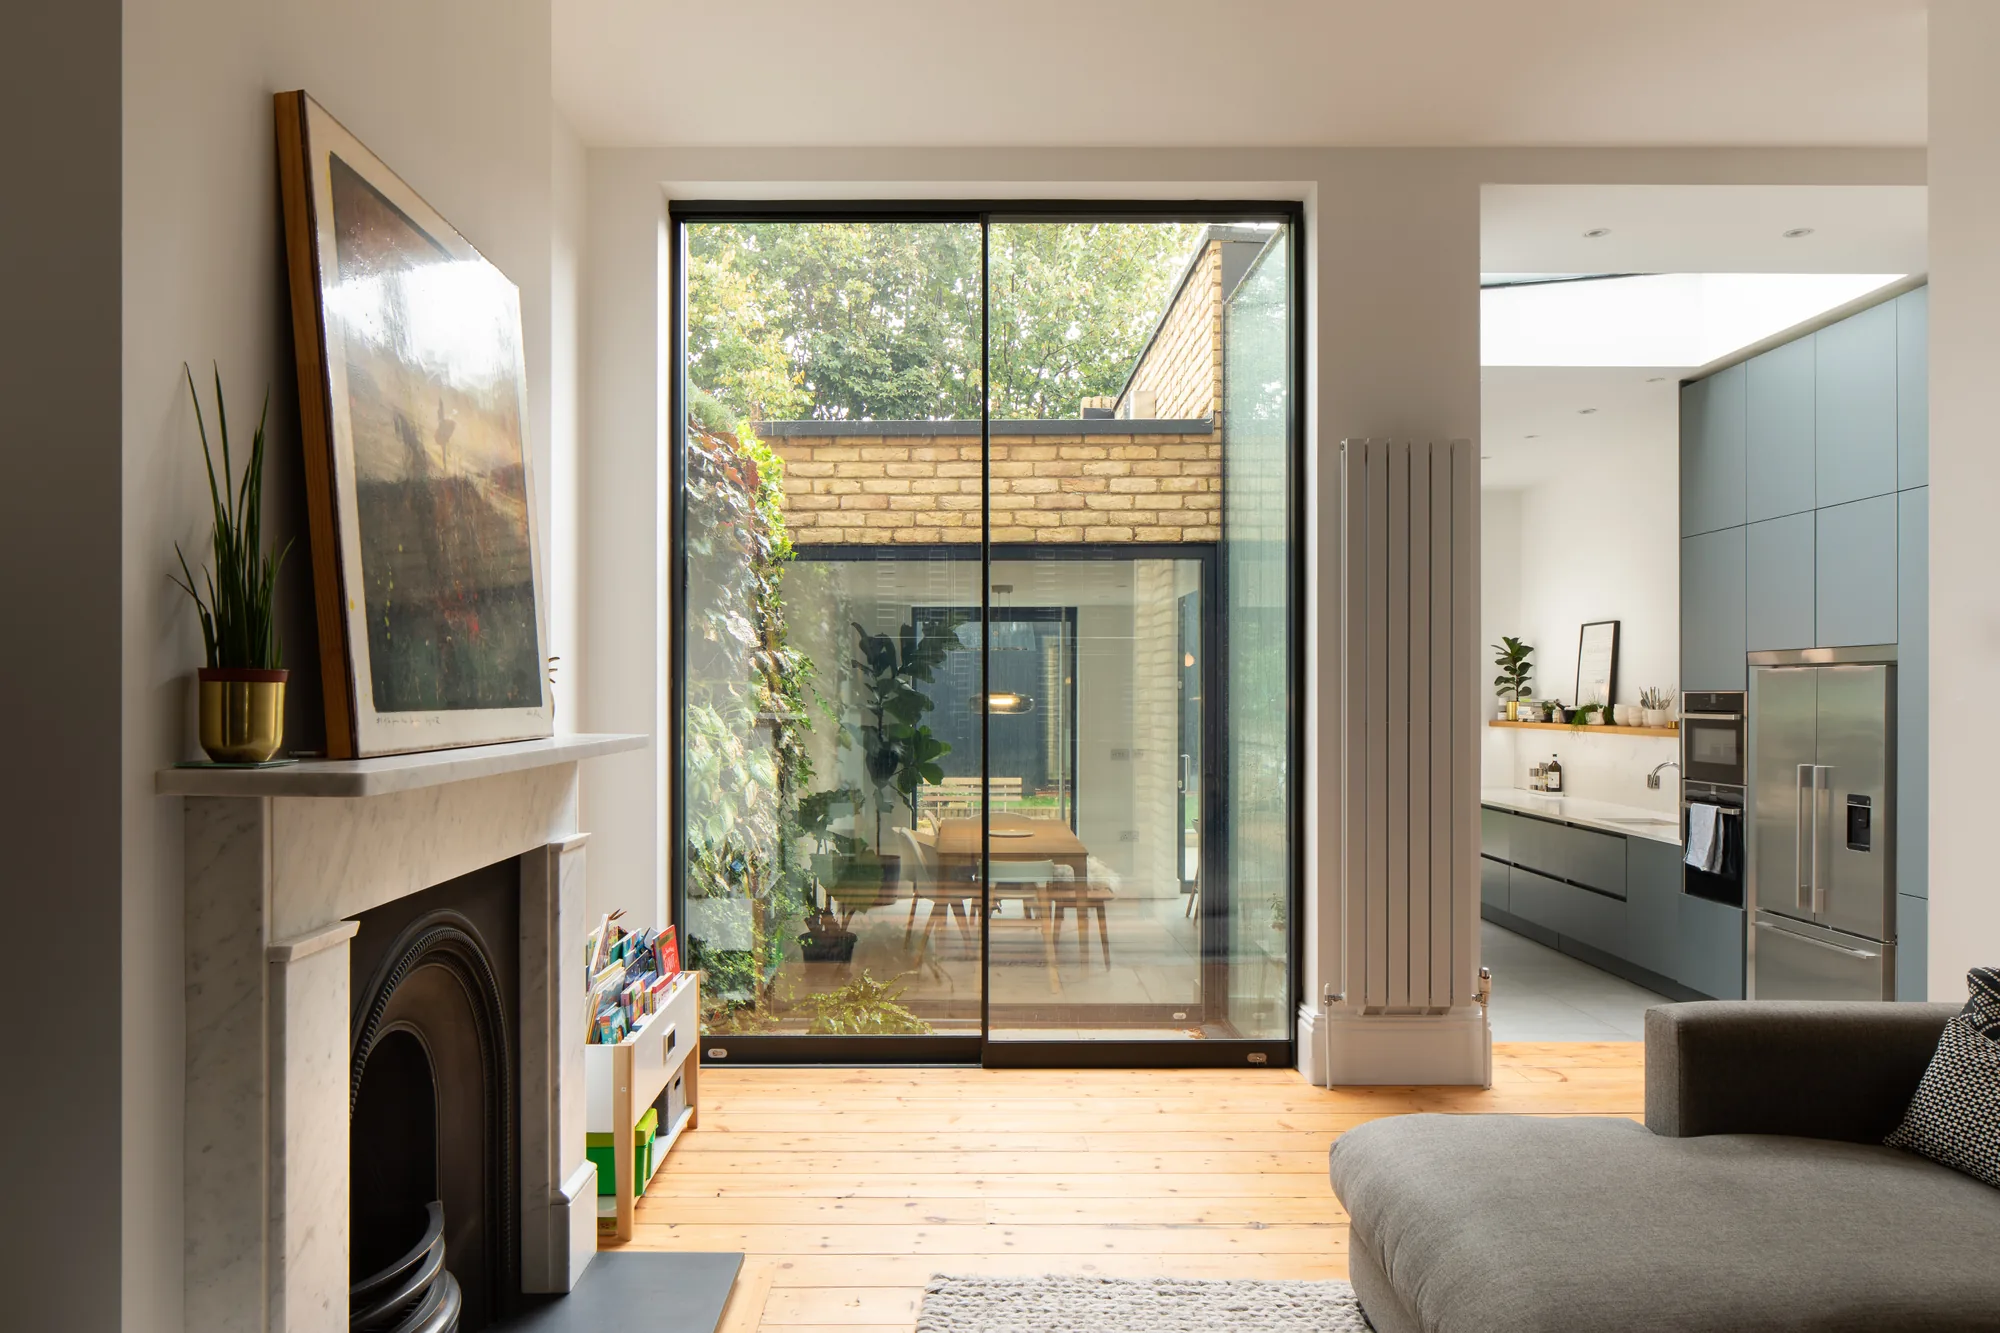
Double Slider
A refined two-panel aluminium frame sliding door system that delivers slim sightlines, panoramic glazing and a seamless connection between interior and exterior living spaces.
Maxlight Systems · Sliding doors
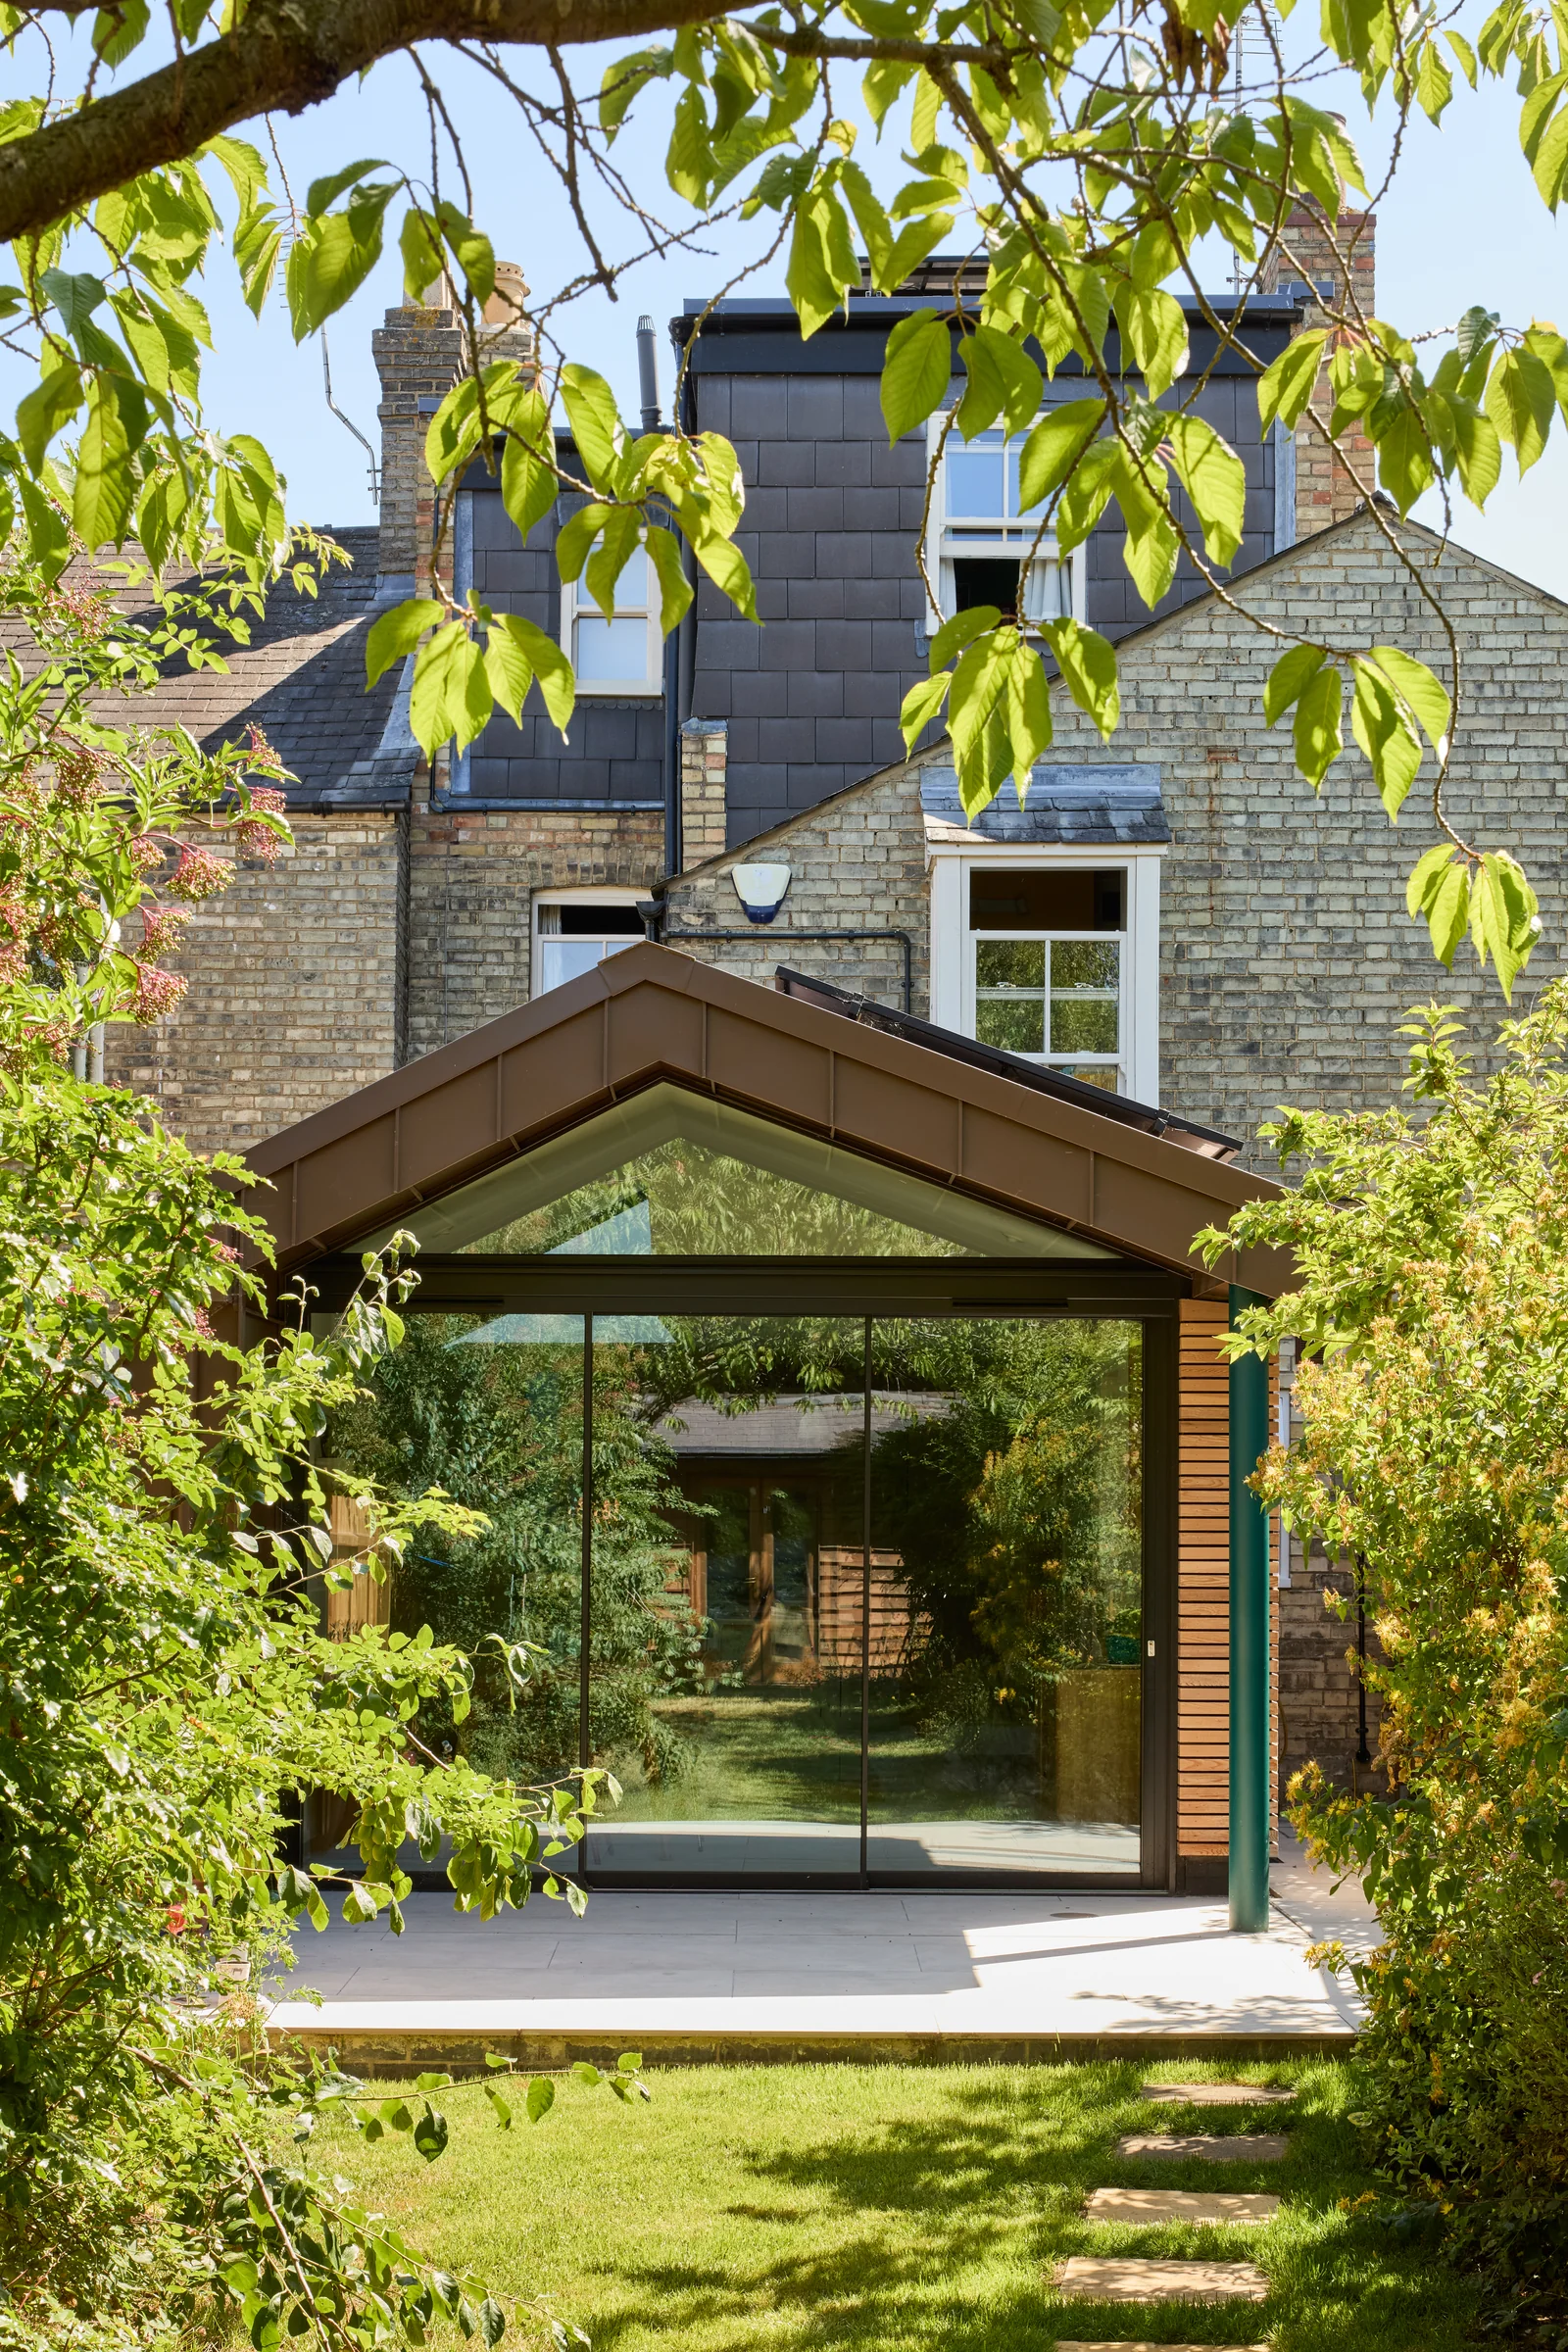
A glazing solution that prioritises light, openness and connection. Whether opening onto a landscaped garden, courtyard or terrace, our sliding doors create generous openings and uninterrupted views through minimal aluminium framing.
Maxlight sliding doors are bespoke ultra-slim aluminium systems for large glazed openings, designed for architect-led homes and residential projects. The range includes double, triple and bi-parting sliders, opening-corner arrangements and pocket sliding doors, all built around minimal framing and generous views.
01 / 07
A refined two-panel aluminium frame sliding door system that delivers slim sightlines, panoramic glazing and a seamless connection between interior and exterior living spaces.
02 / 07
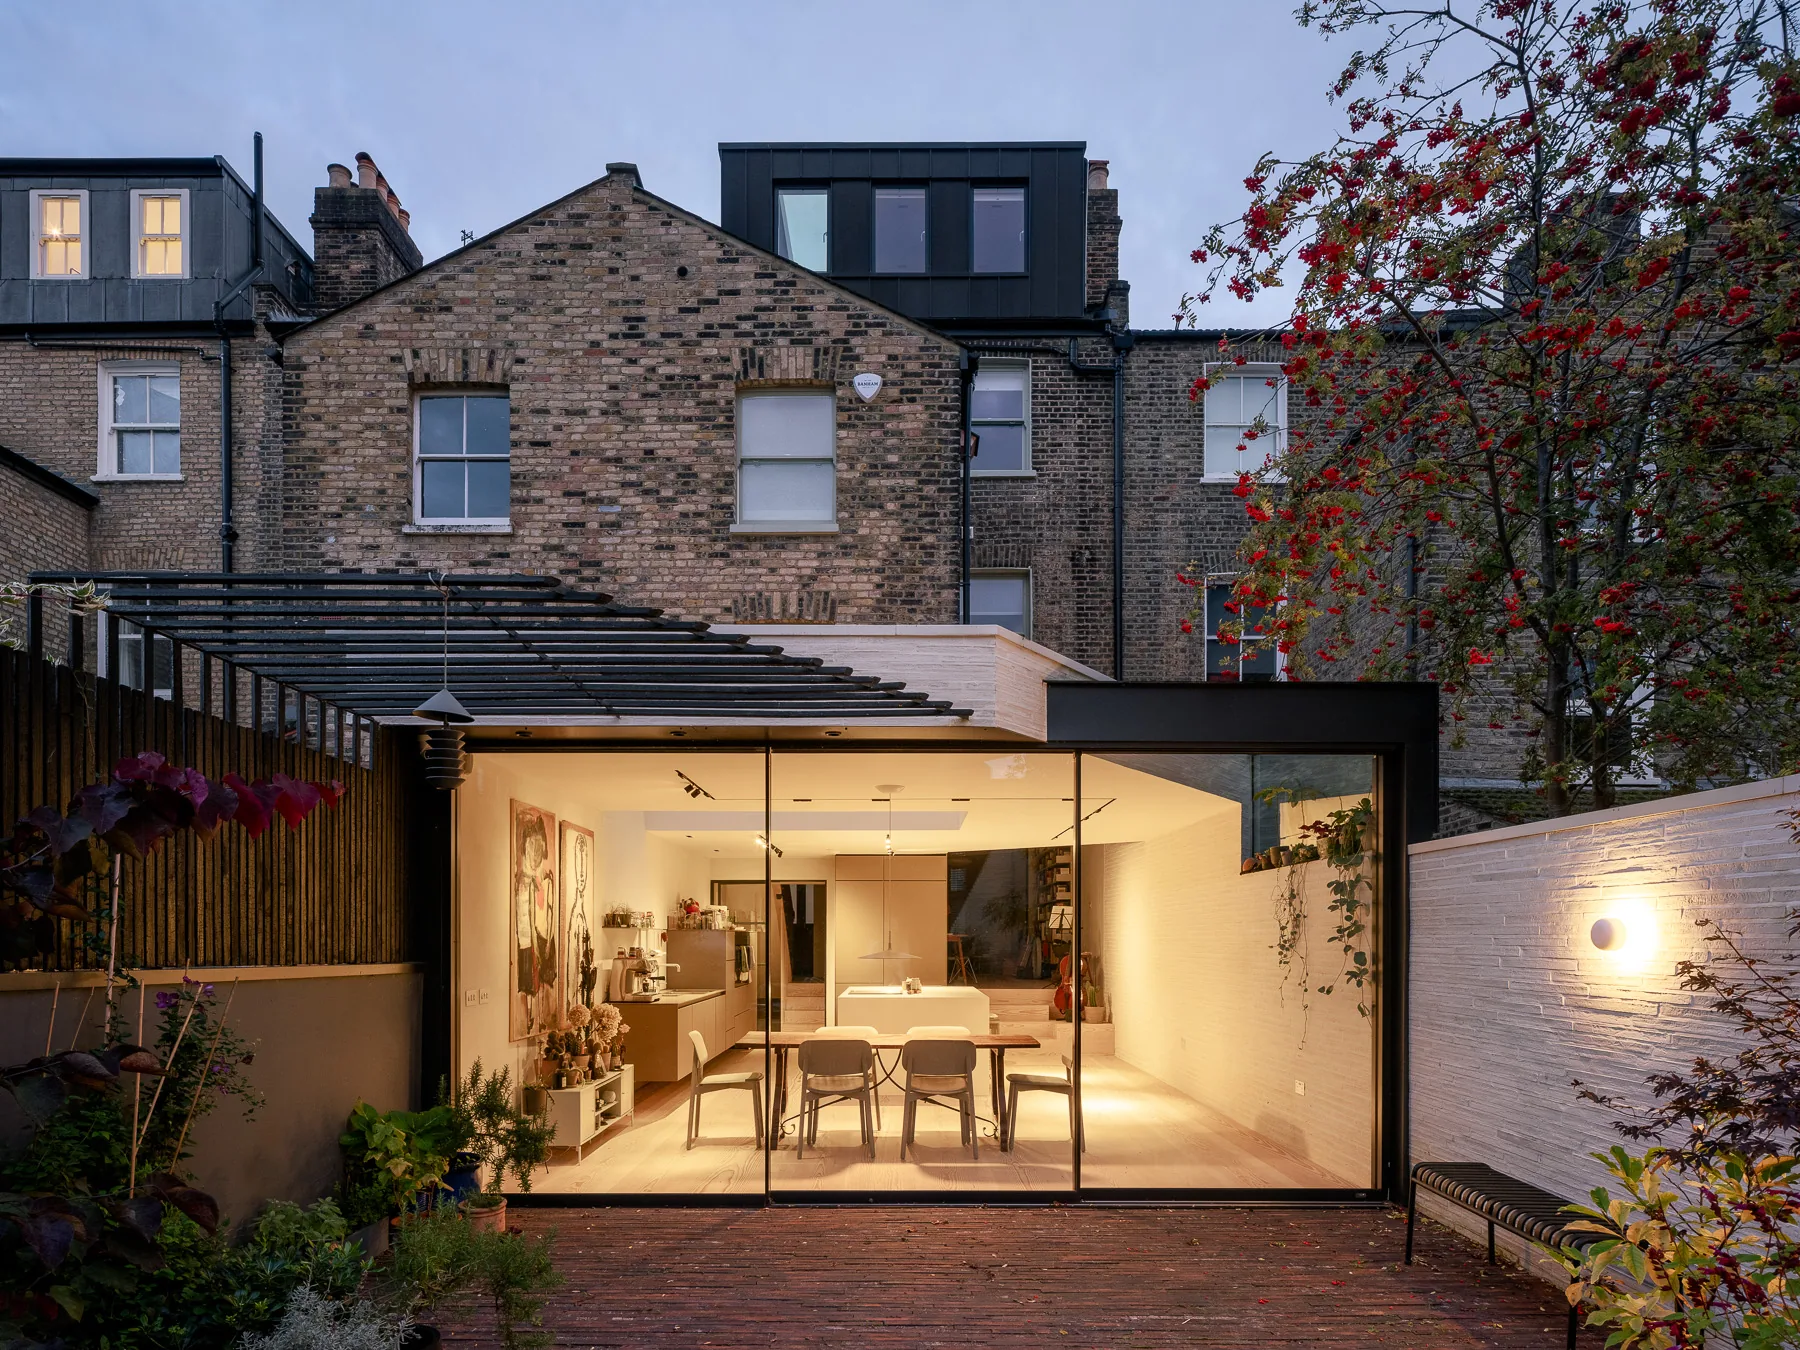
Designed for wider openings, the triple slider maximises glazed area while providing generous access to terraces and gardens, balancing expansive views with effortless operation.
03 / 07
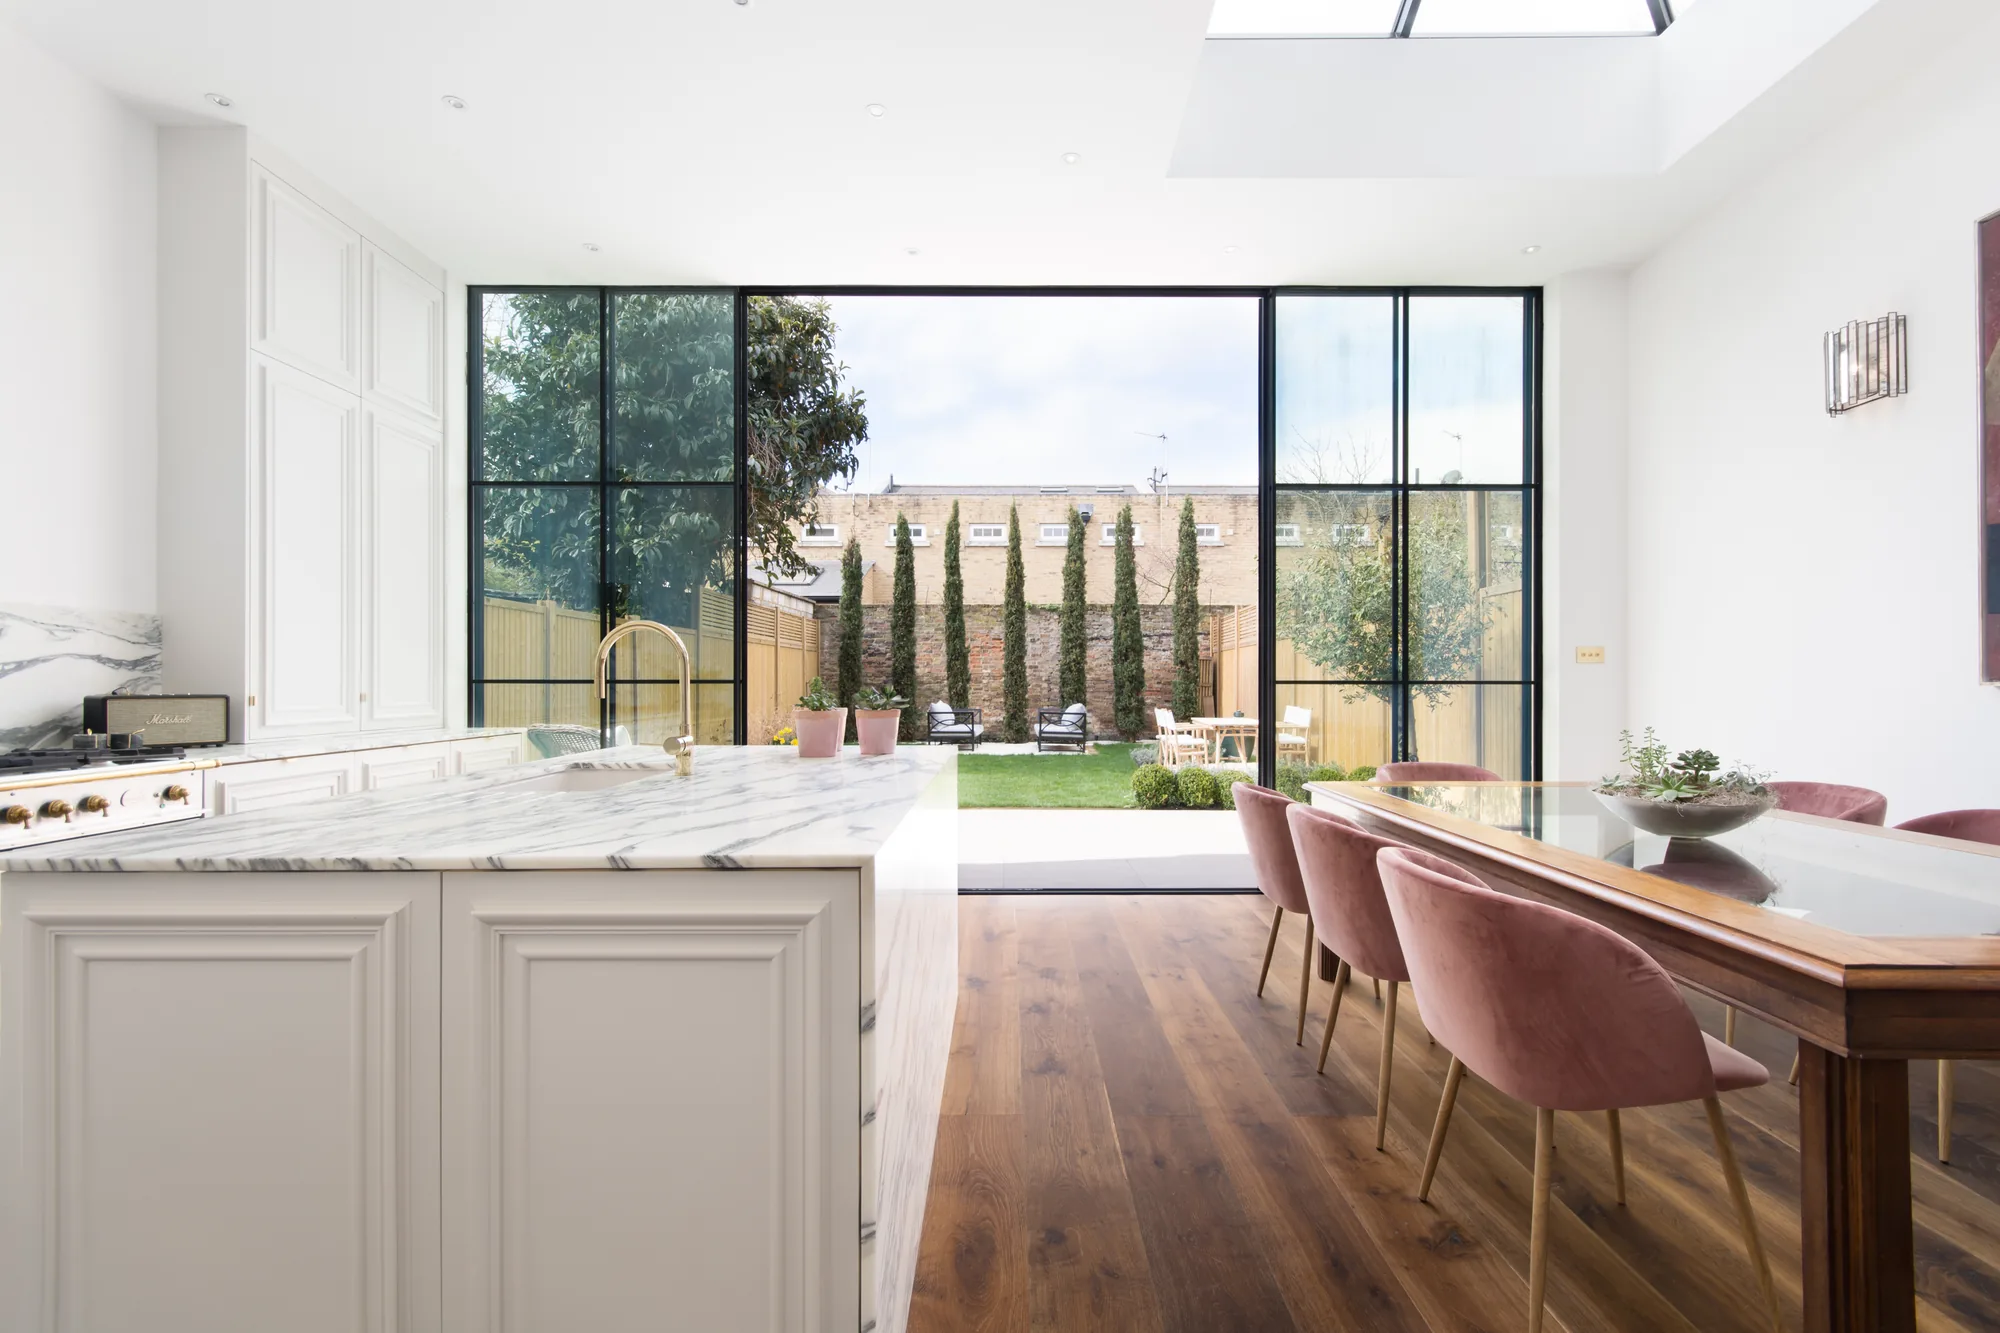
A balanced sliding door configuration ideal for medium to large openings, creating symmetrical sightlines, expansive glazing and seamless access to gardens, terraces and outdoor living spaces.
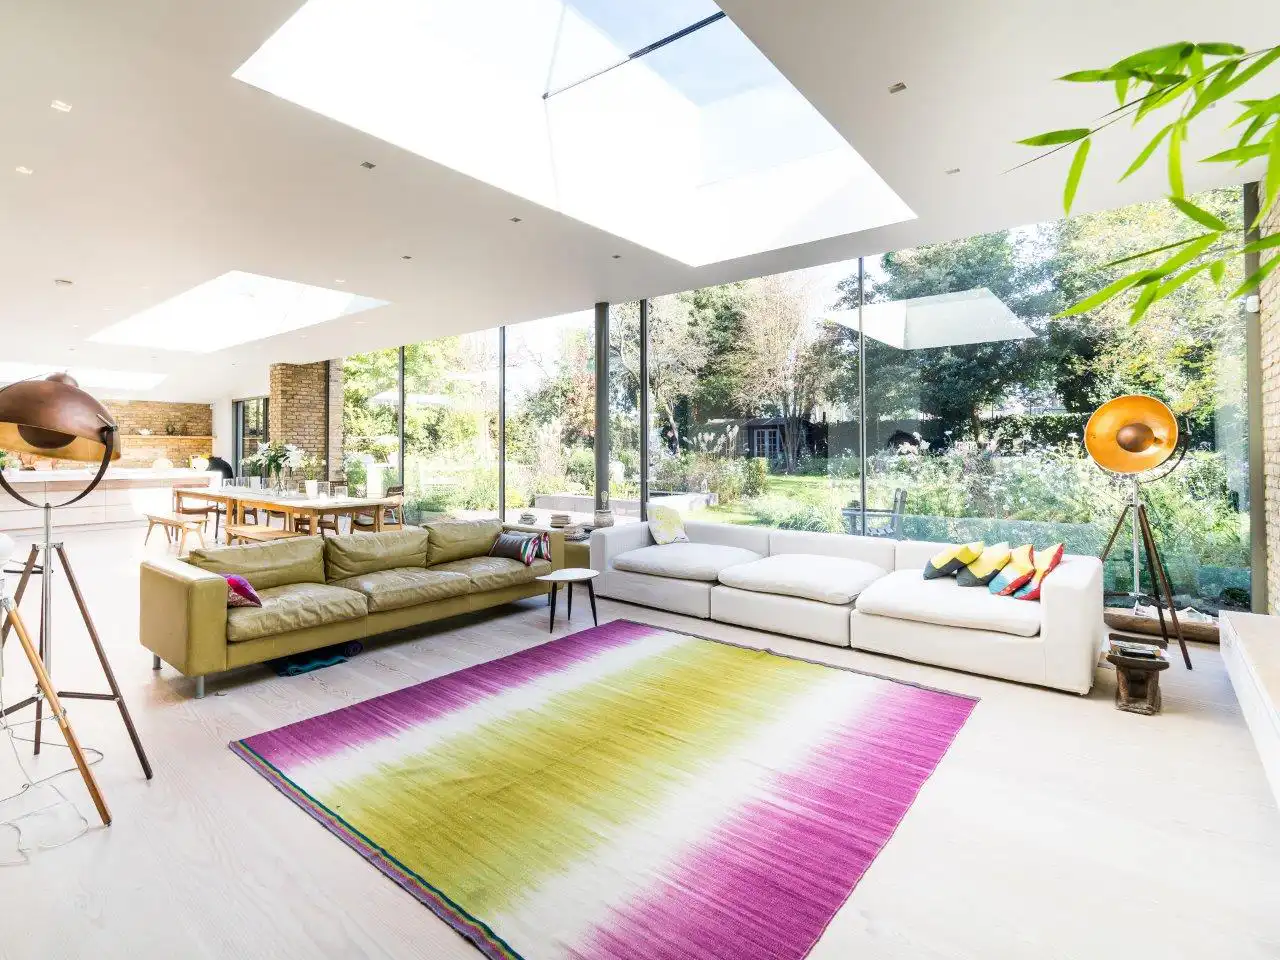
04 / 07
Designed for wider architectural openings, the 5-panel bi-parting arrangement maximises natural light and panoramic views while maintaining slim aluminium sightlines and a strong visual connection to the landscape.
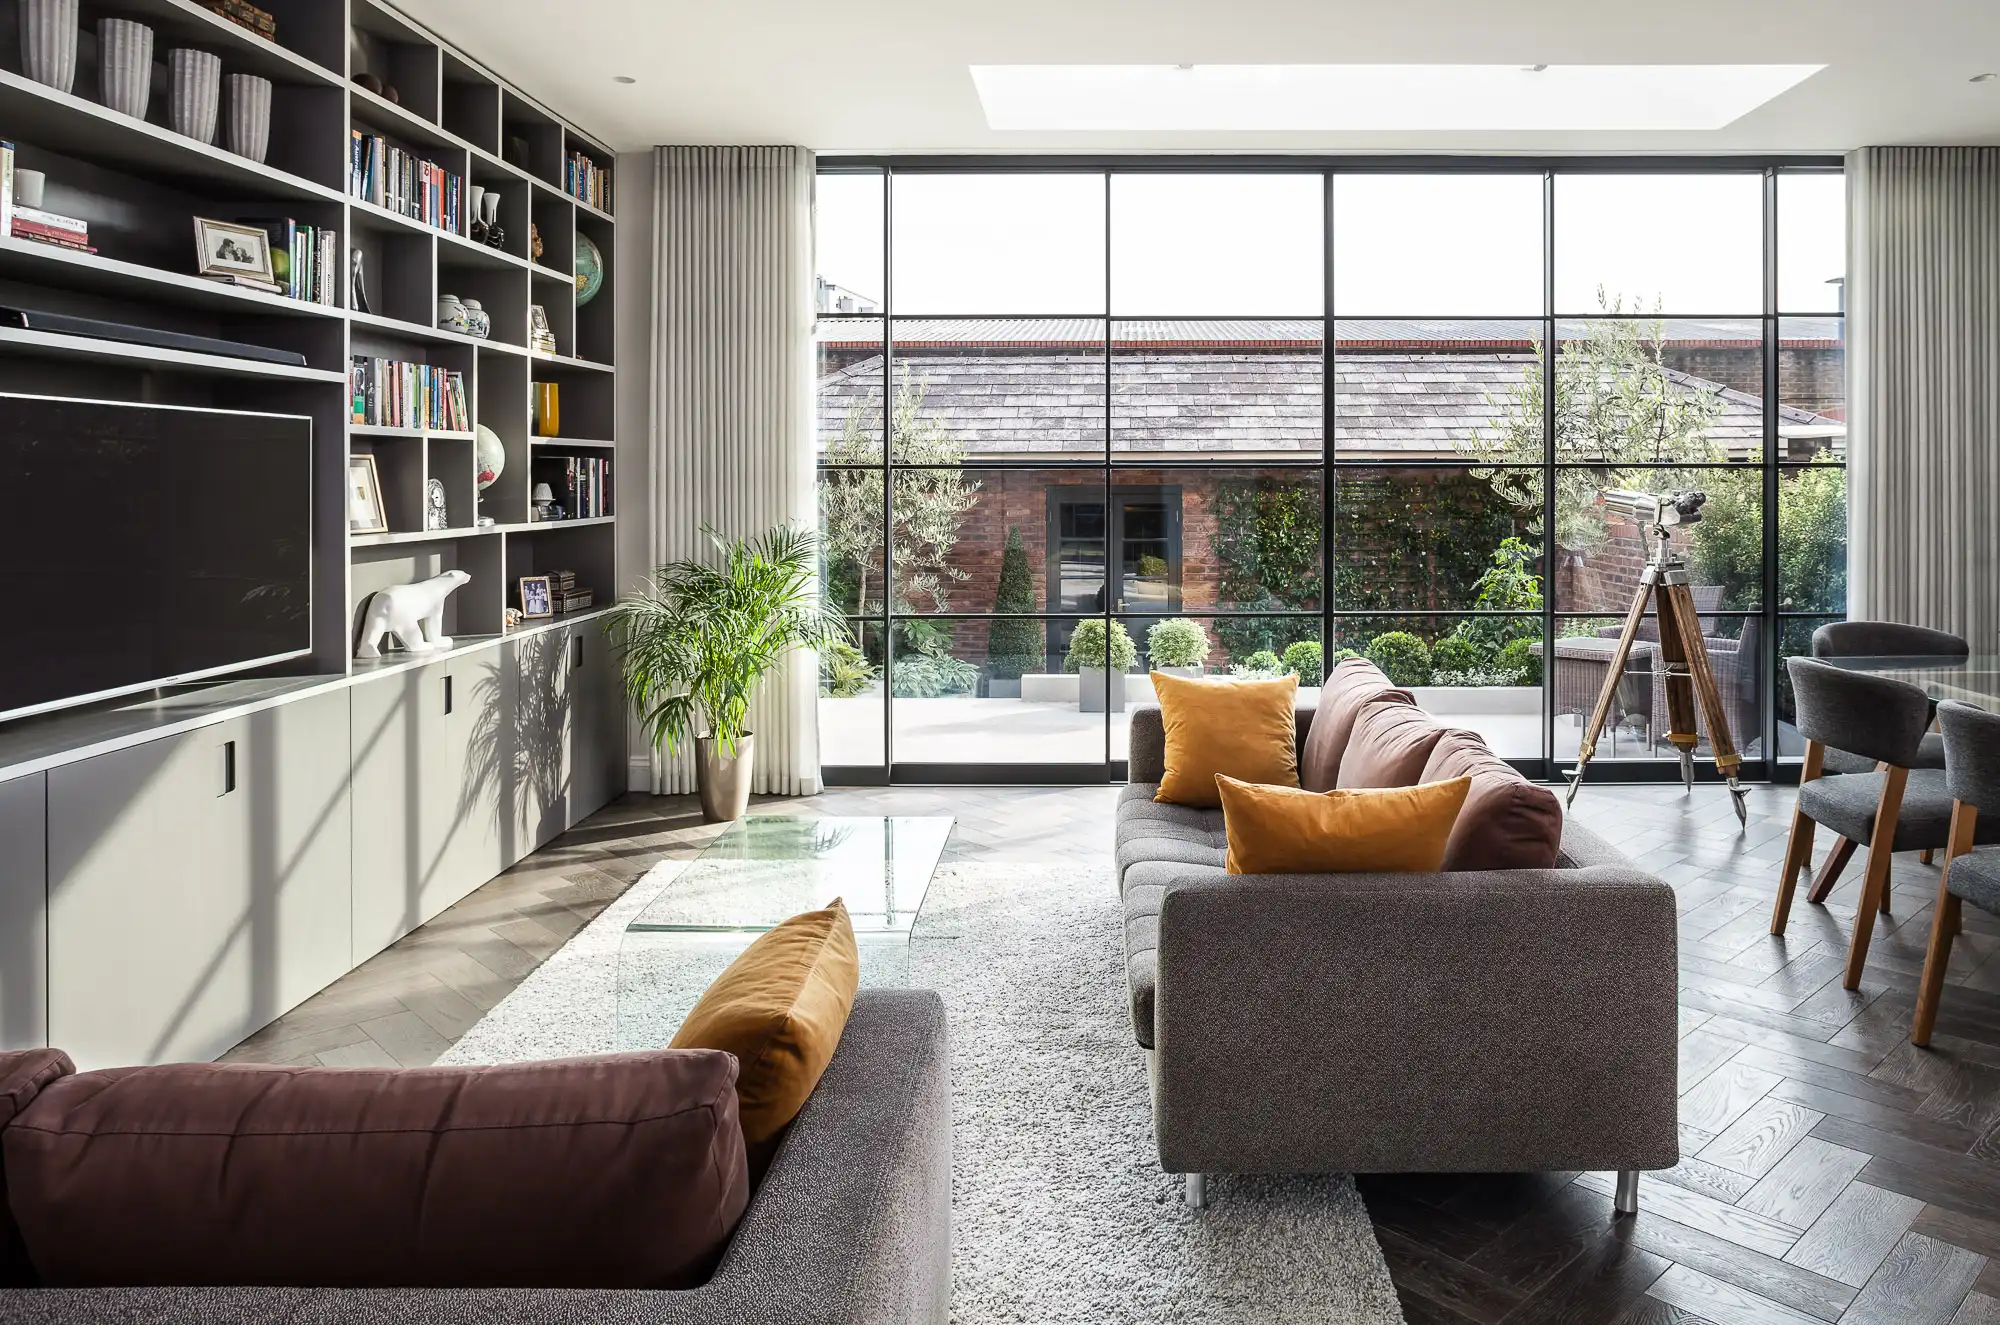
05 / 07
Engineered for large-scale residential glazing projects, the 6-panel bi-parting system delivers expansive glass elevations, generous opening widths and uninterrupted views, making it ideal for contemporary homes and luxury extensions.
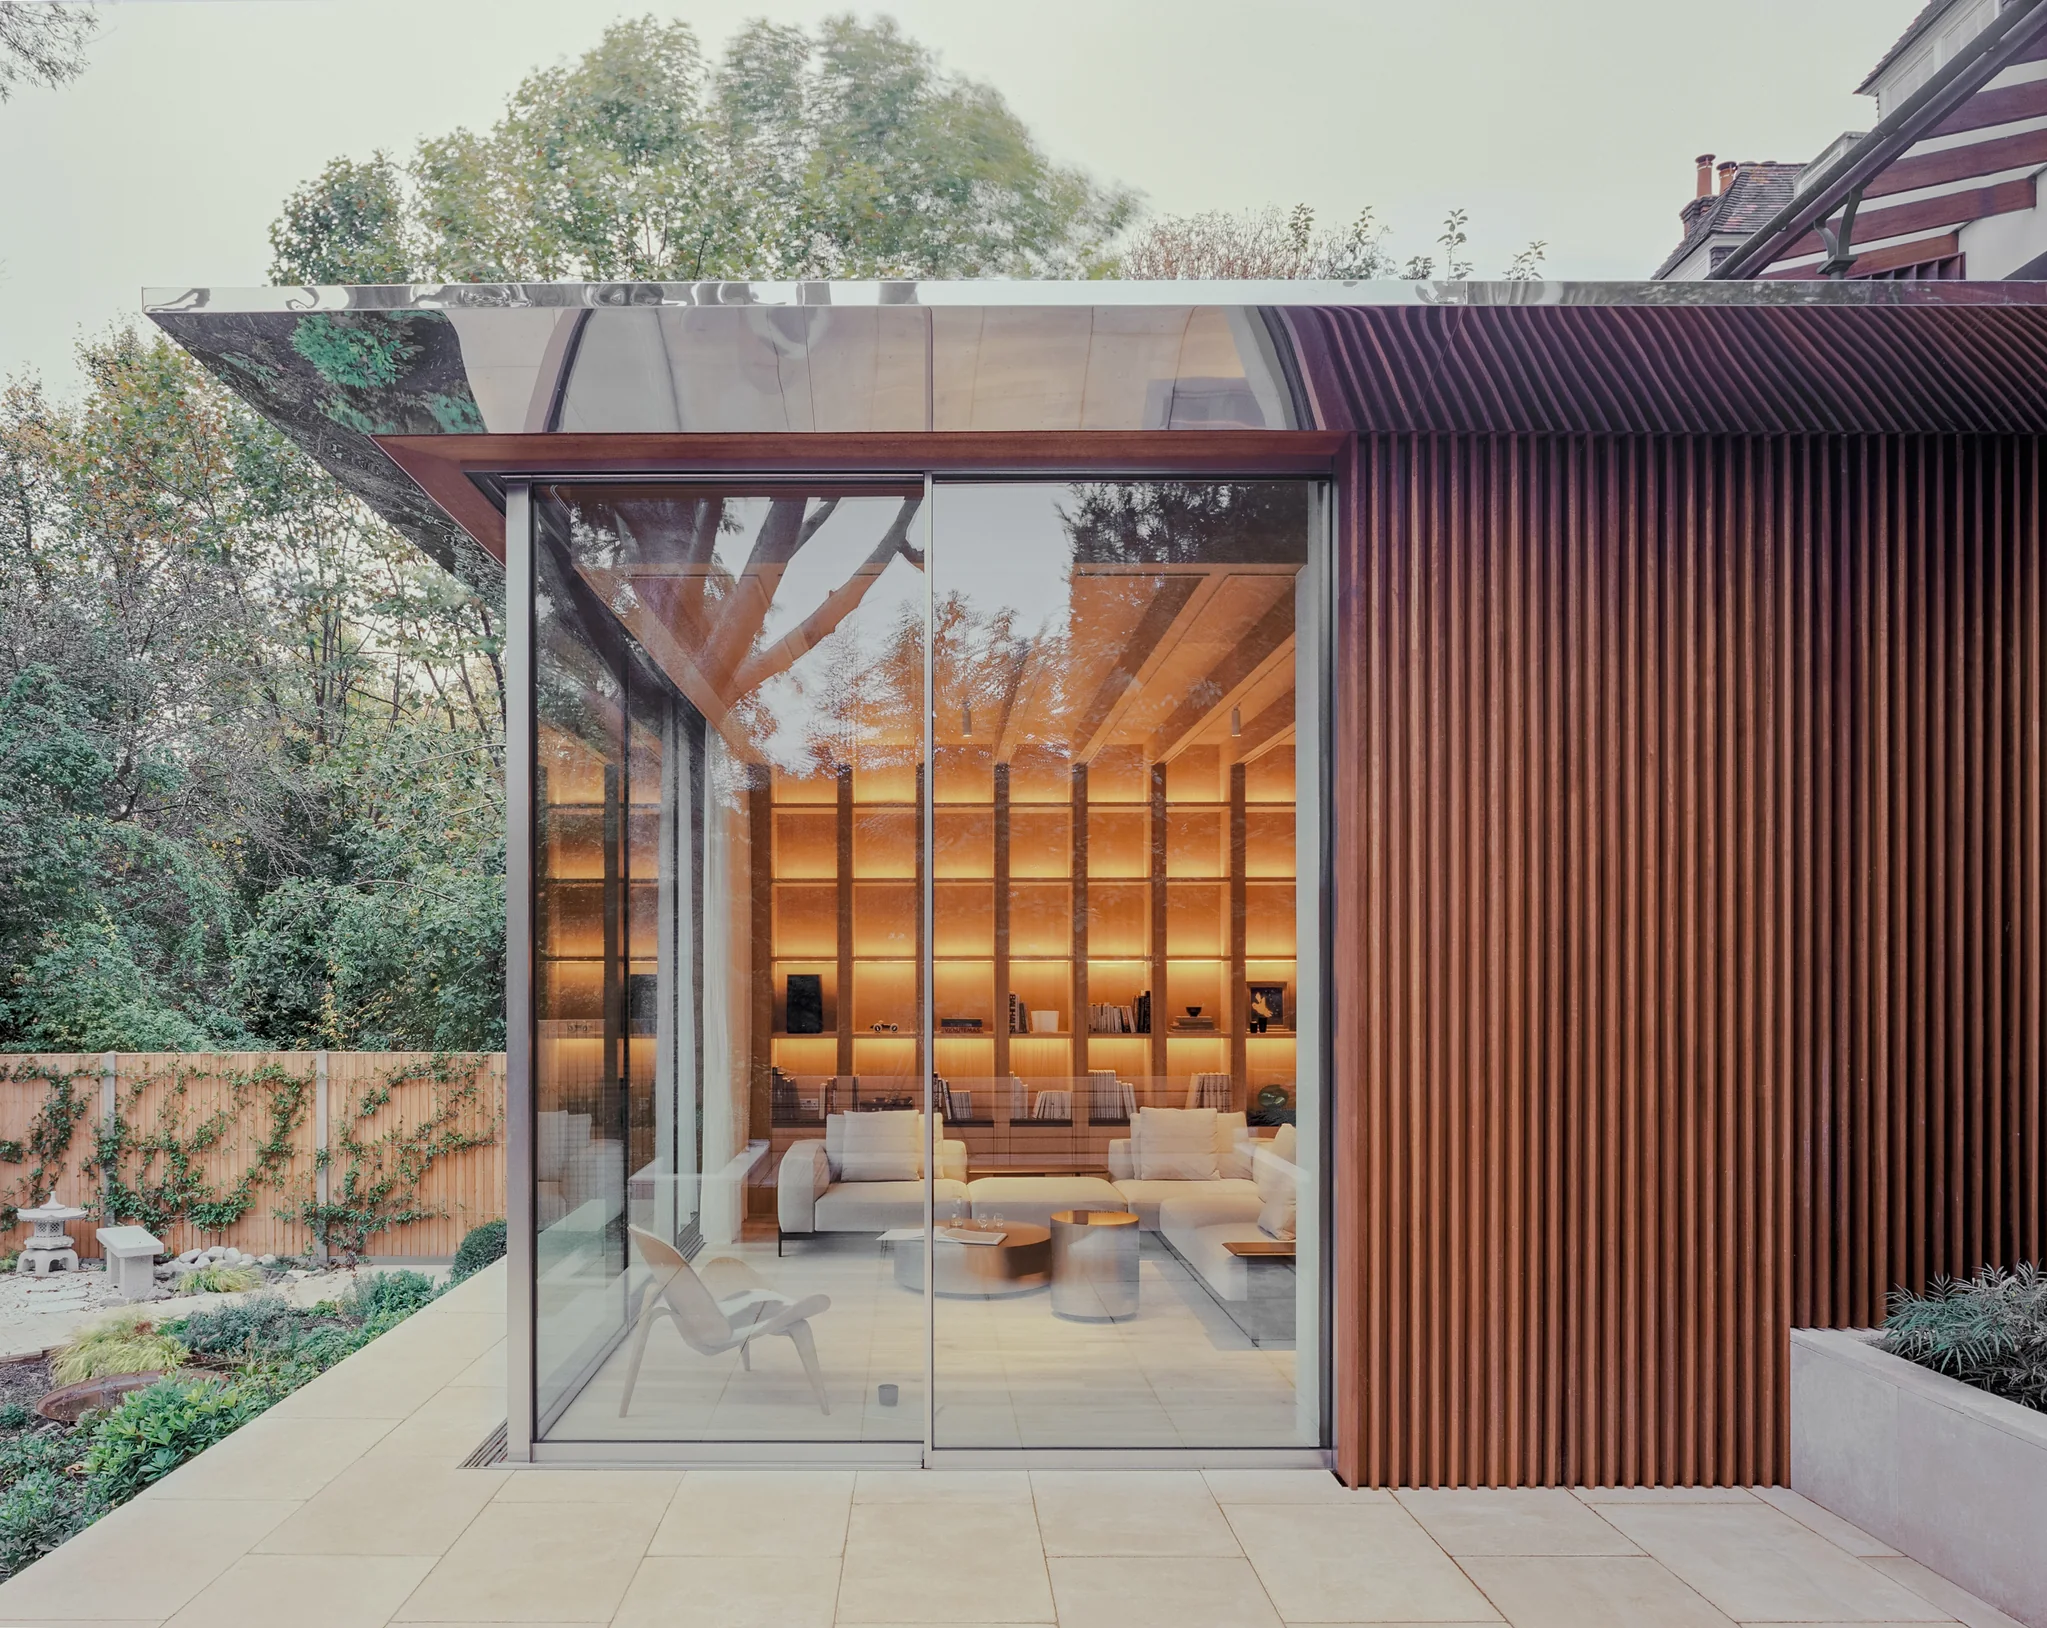
06 / 07
Opening corner sliding doors are made for rooms that need to feel less boxed in. By removing the corner and allowing both sets of doors to slide away, the whole space feels more open, with a stronger link between the interior and exterior.
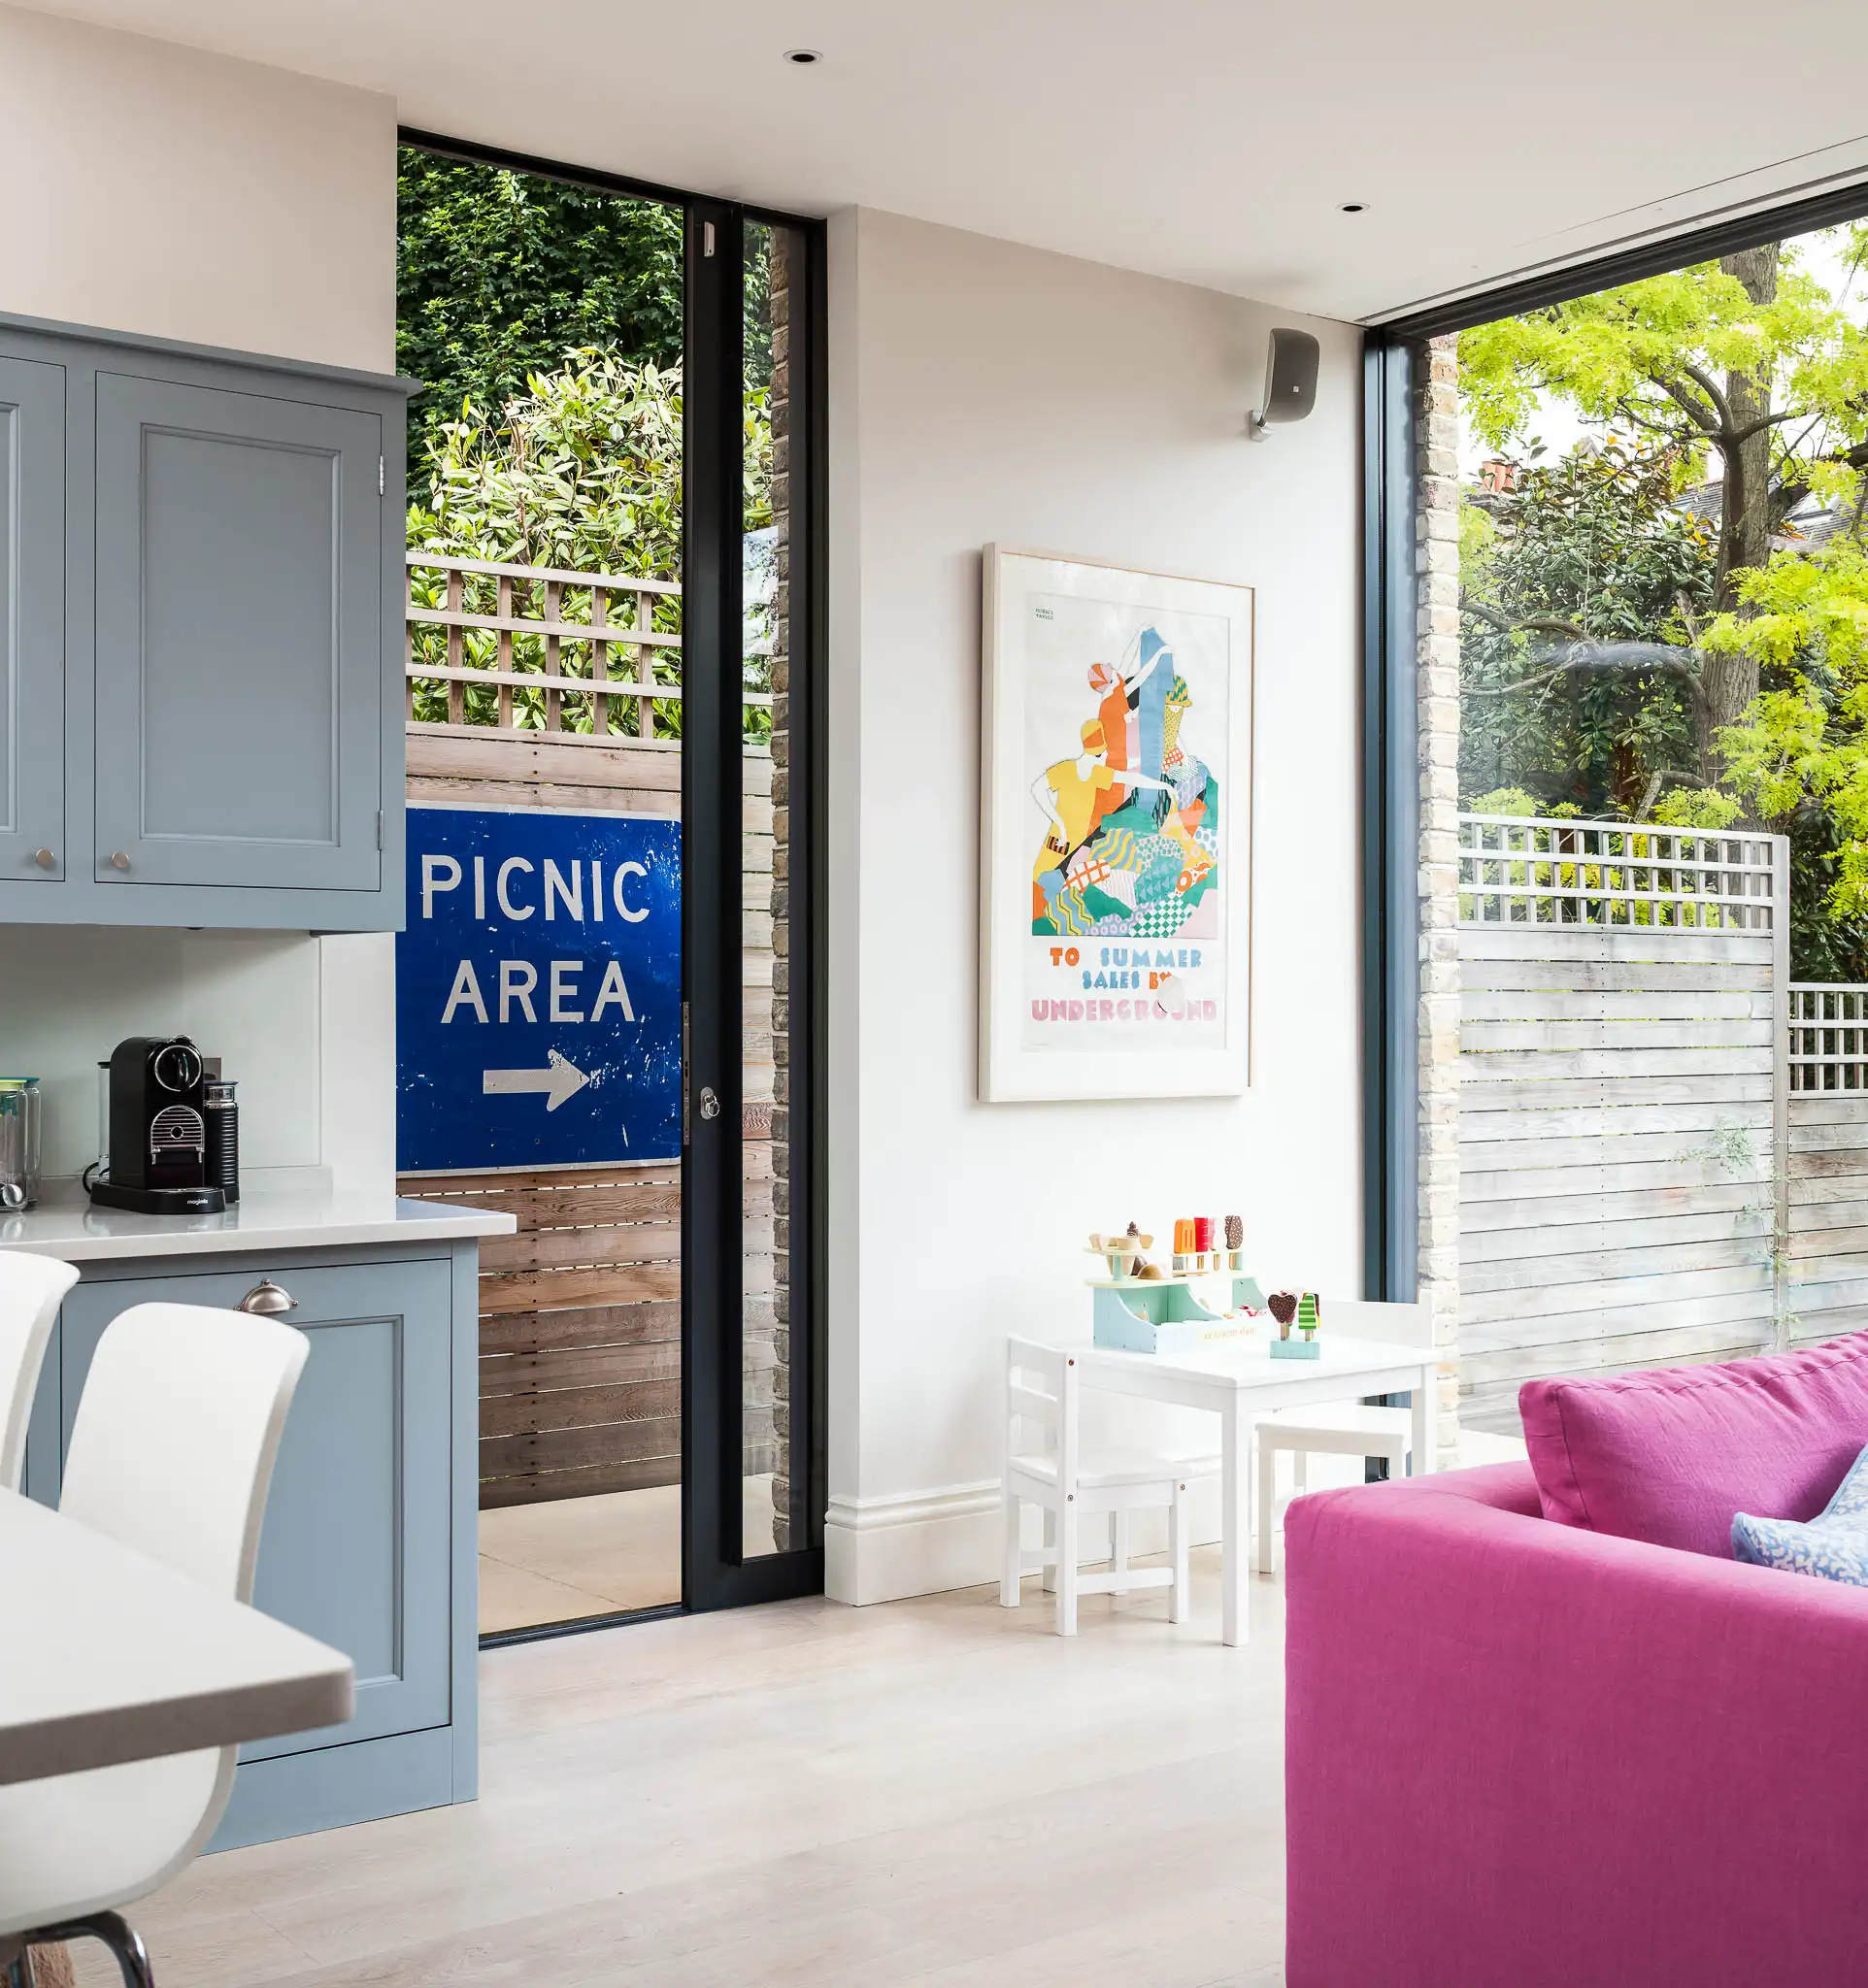
07 / 07
Our pocket sliding doors are designed for spaces where you want the opening to feel as clear as possible. The slim aluminium panels slide neatly into the wall pocket, giving you a wider walkway and a transition between the room and the outdoor space.
Why specify Maxlight
Built projects with this system
Specify a Maxlight slider
Analytics is disabled until you make a choice.