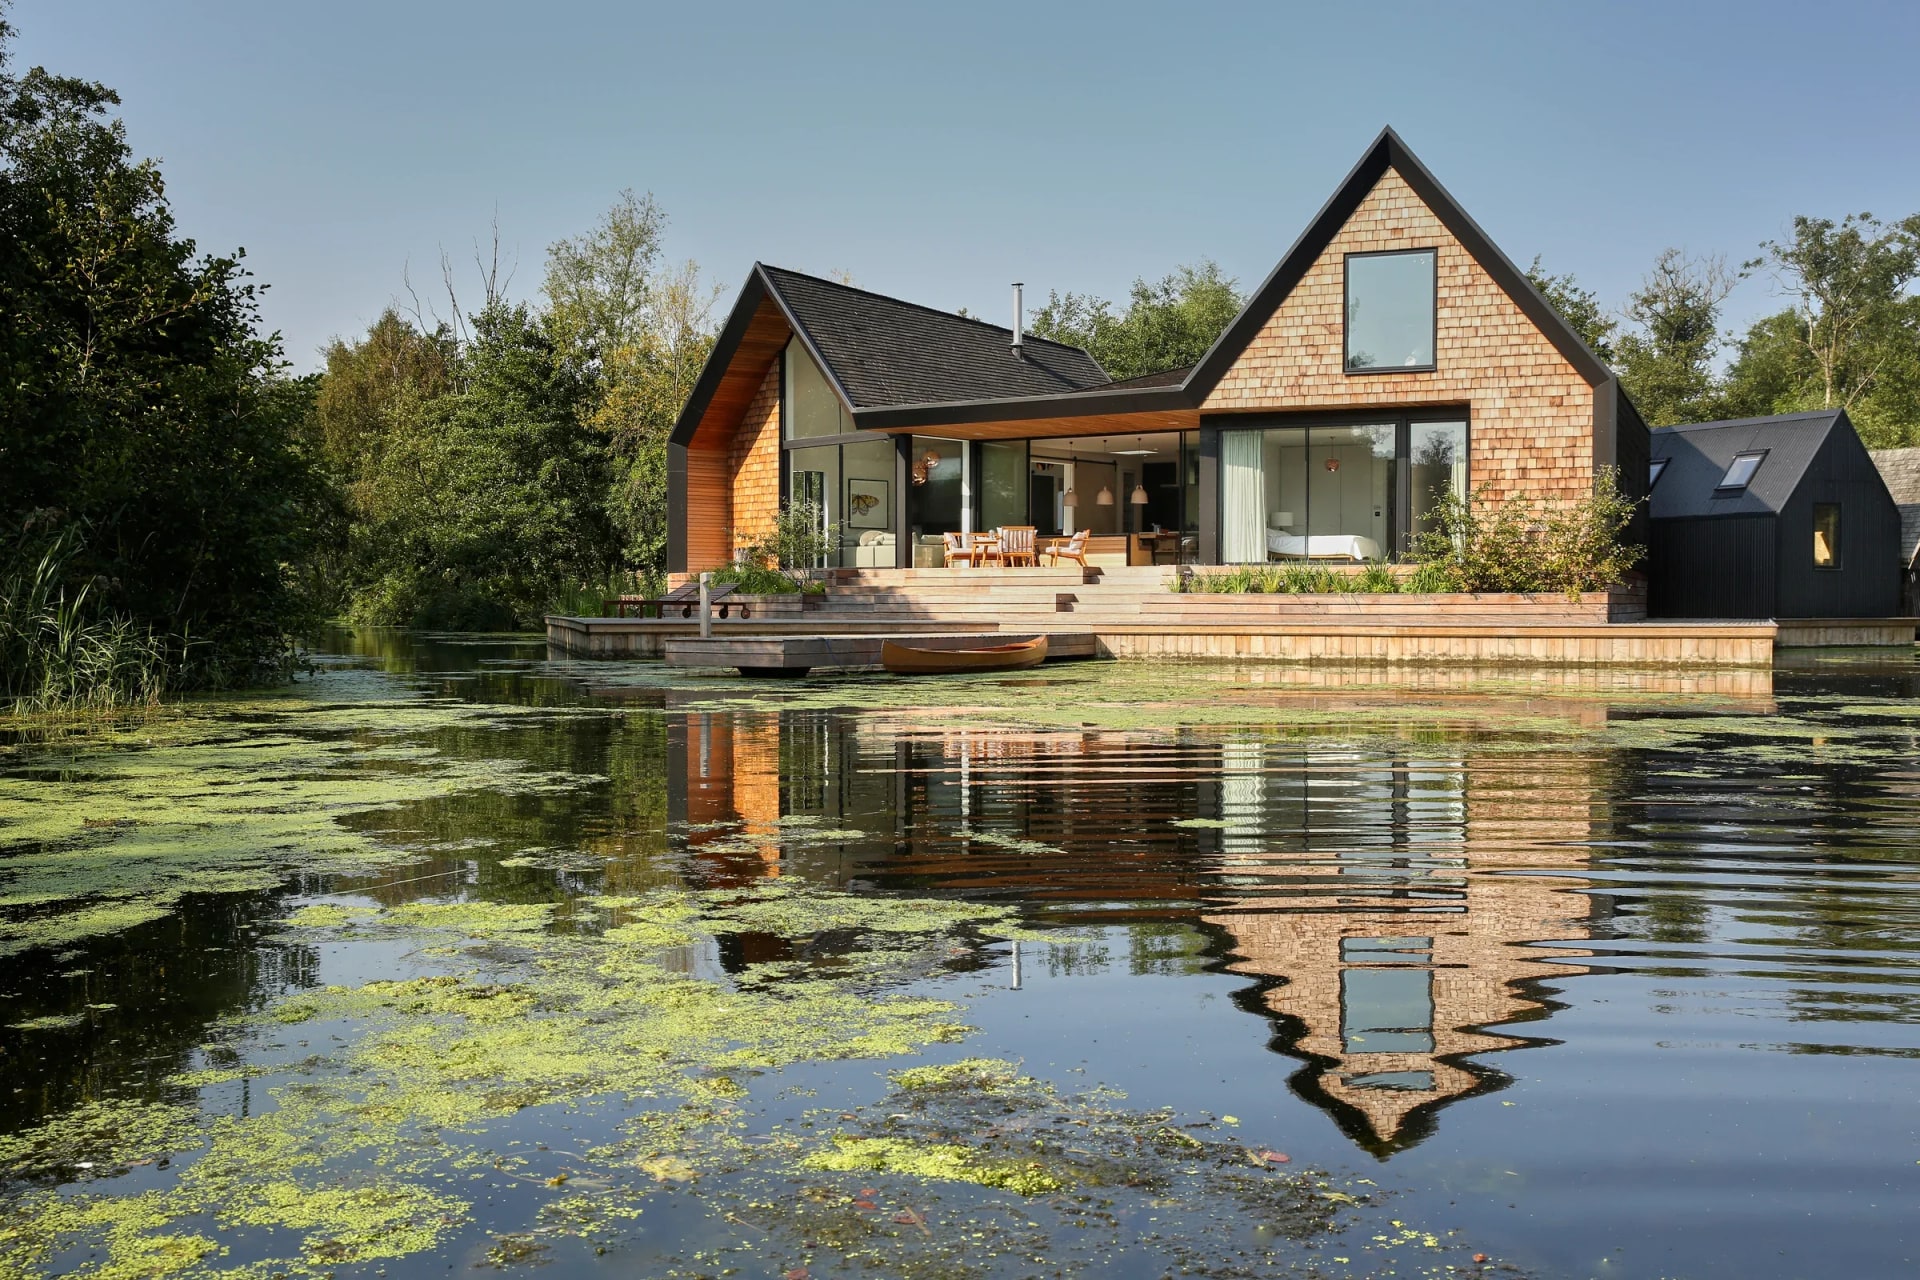
Beside the water, Backwater House by Platform 5 Architects is designed to make the riverside setting part of everyday life. The pitched roof forms and natural material palette give the home a strong character, while the living spaces face out towards the view.
From the dining and living area, Maxlight double sliding doors and fixed panels open the home out to the deck. The glazing frames the river and trees beyond, making the landscape one of the defining parts of the room.
The focus of the interior is not only on daylight, but on the feeling of being close to the water. From the dining space, the view becomes a constant presence, changing with the light, weather and movement outside.
Triple sliding windows, sliding panels and fixed glazing are used across the house to keep the setting close. Backwater House feels calm, warm and deeply tied to its riverside location.
Discuss a similar project
Start with drawings, a brief or a site condition.
Systems used in this project.
More projects.
Other Maxlight projects sharing systems or design intent with Backwater House.