
Case Study
Housestead
Housestead is a self-build rural home nestled in the Suffolk Coast & Heaths AONB, designed around sustainable living and landscape regeneration.
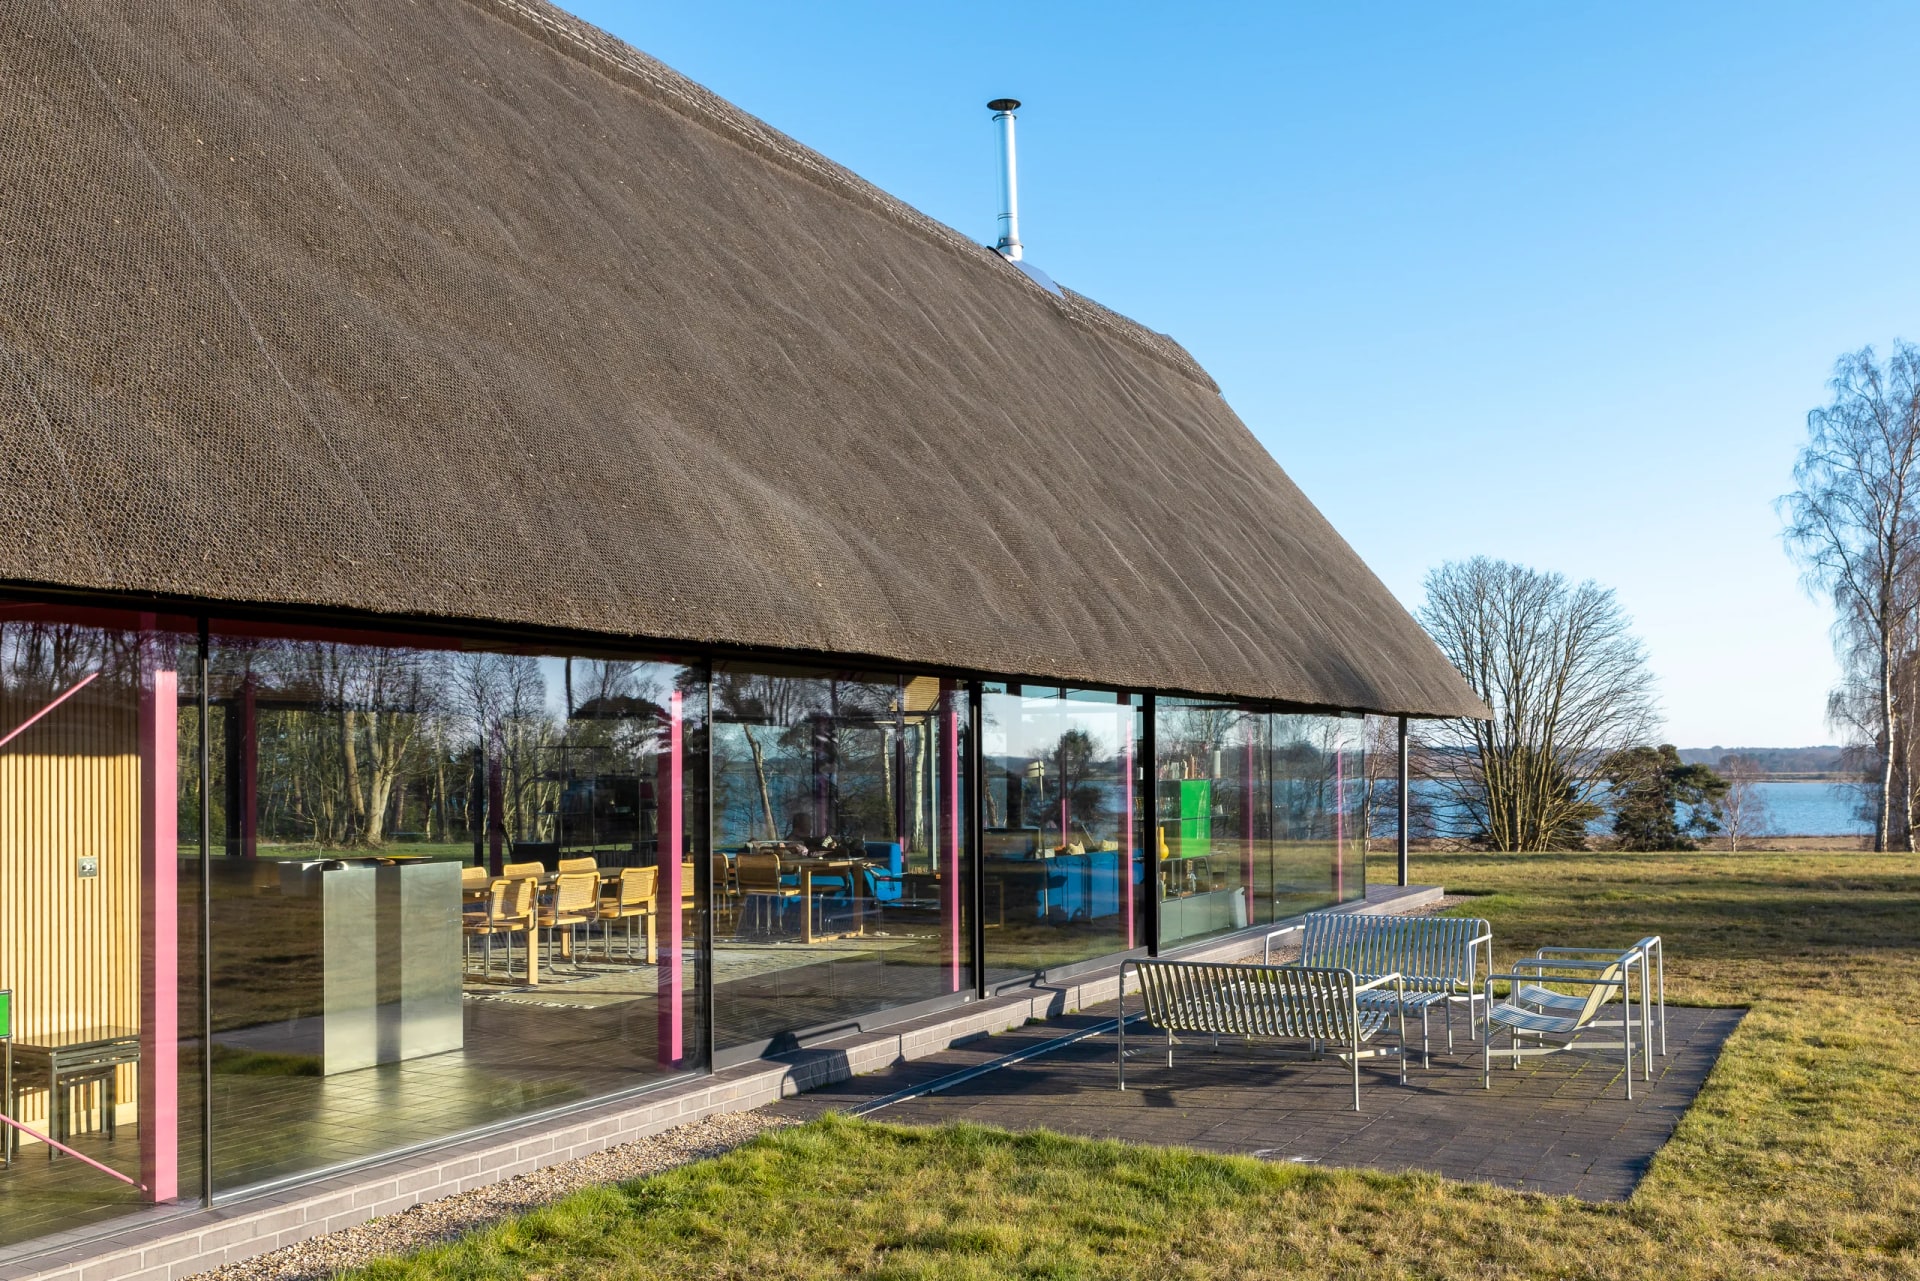
A glass envelope in the Suffolk landscape
We were first introduced to Amir Sanei of Sanei Hopkins for this project by fellow architect Andrew Yeoh, with whom we had created many challenging projects in London.
They were looking for a complete glass envelope to wrap around a new-build thatched creation, constructed on pink steel stilts on a gentle hill overlooking the River Alde.
Although the site was relatively exposed and faced a large expanse of the river, with the sea beyond, the steel frame made the perfect base onto which we could fix our thermally broken frames.
House tour
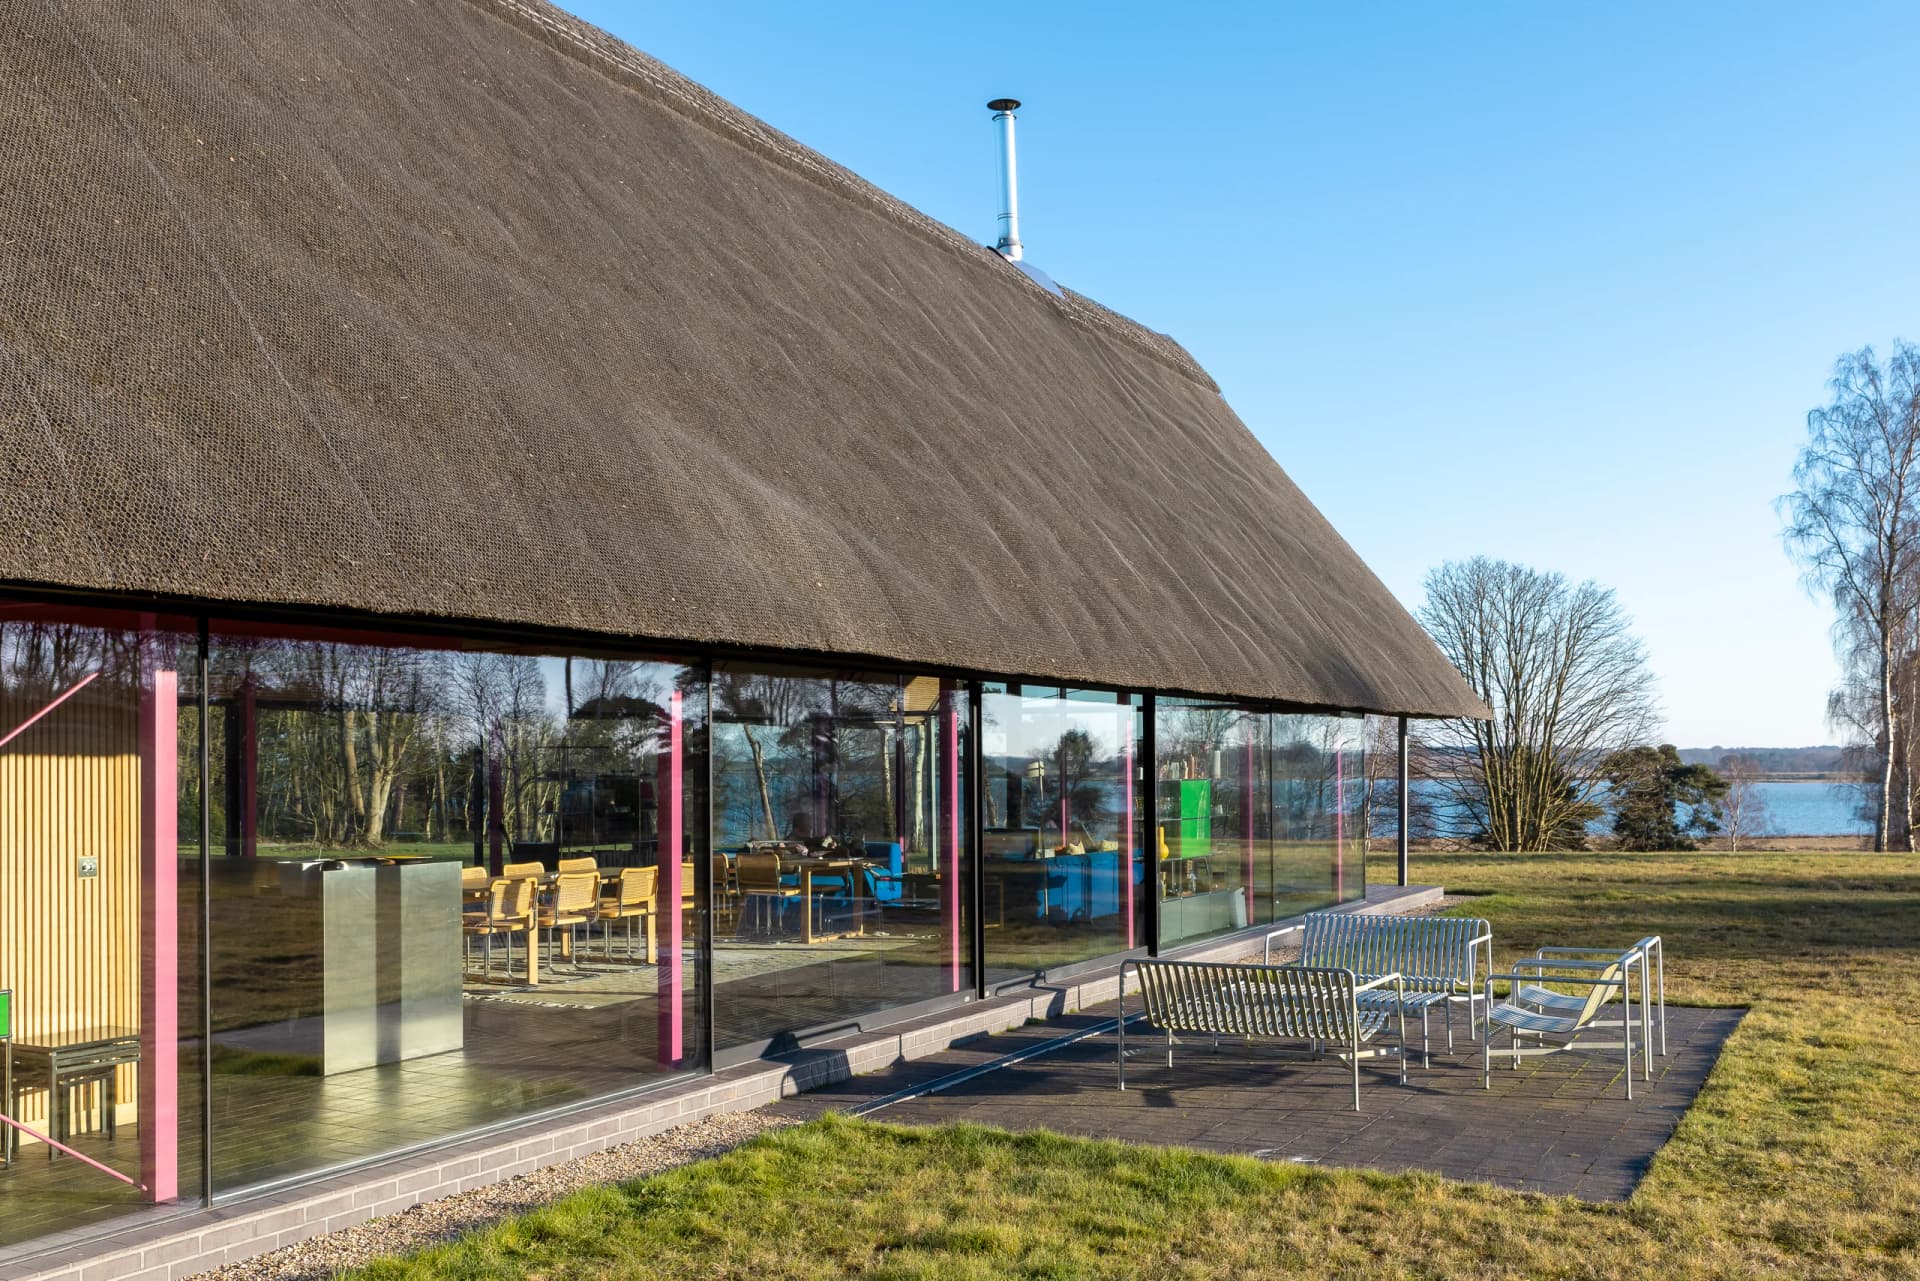
Housestead house tour
Managing sunlight and heat
The south-facing aspect of the building had a long extension to the roof, creating the perfect brise soleil, while the thatched roof overhung on the sides, offering further shading to the solar-controlled glazing so that heat build-up was never an issue.
The added benefit of using solar-controlled glazing is that it also acts as a better insulator, keeping expensive heat in as well as the sun’s ultraviolet rays out.
Installing the largest panels
Because the site was so open, access for construction was relatively easy, as vehicles could position themselves anywhere around the building.
The large trapezoidal end panels were lifted into place using our own spider crane. It was a challenge, but not an insurmountable one.
Ancient craft and modern technology
The level of detail, and the combination of ancient crafts and modern technology, made this project a true once-in-a-lifetime creation. We were very proud to play our small part in it.
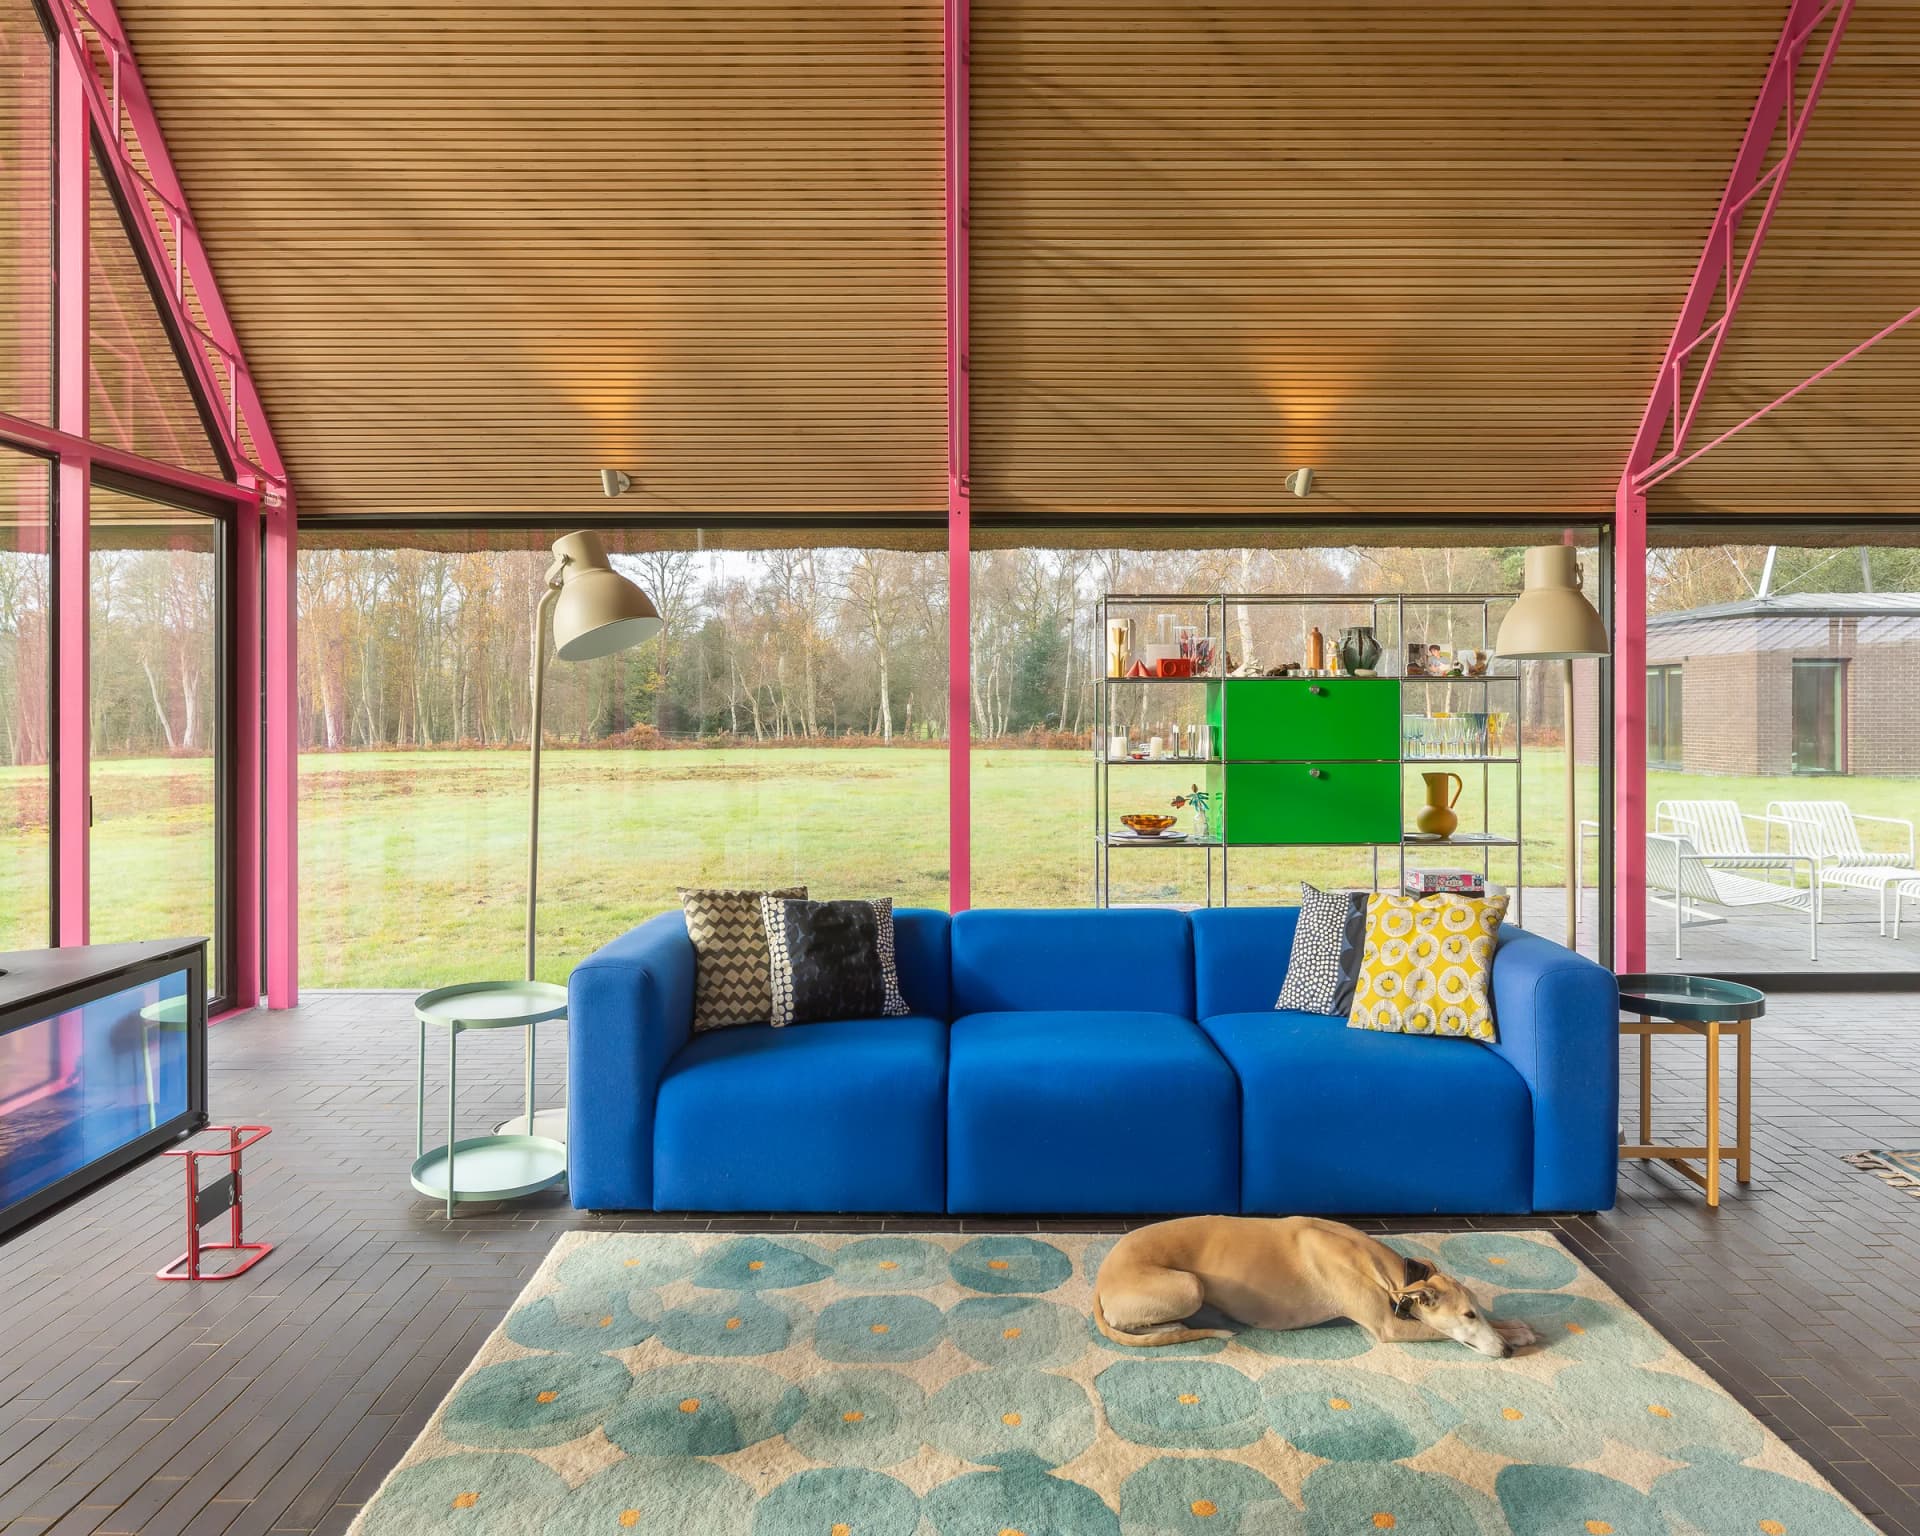
Inside the glass envelope, the exposed steel frame and timber ceiling meet the landscape.