Aberdeen Park is a renovation of a villa in Islington, designed by Neil Dusheiko Architects. The home has been reshaped for a growing family, while still keeping the character of the original house.
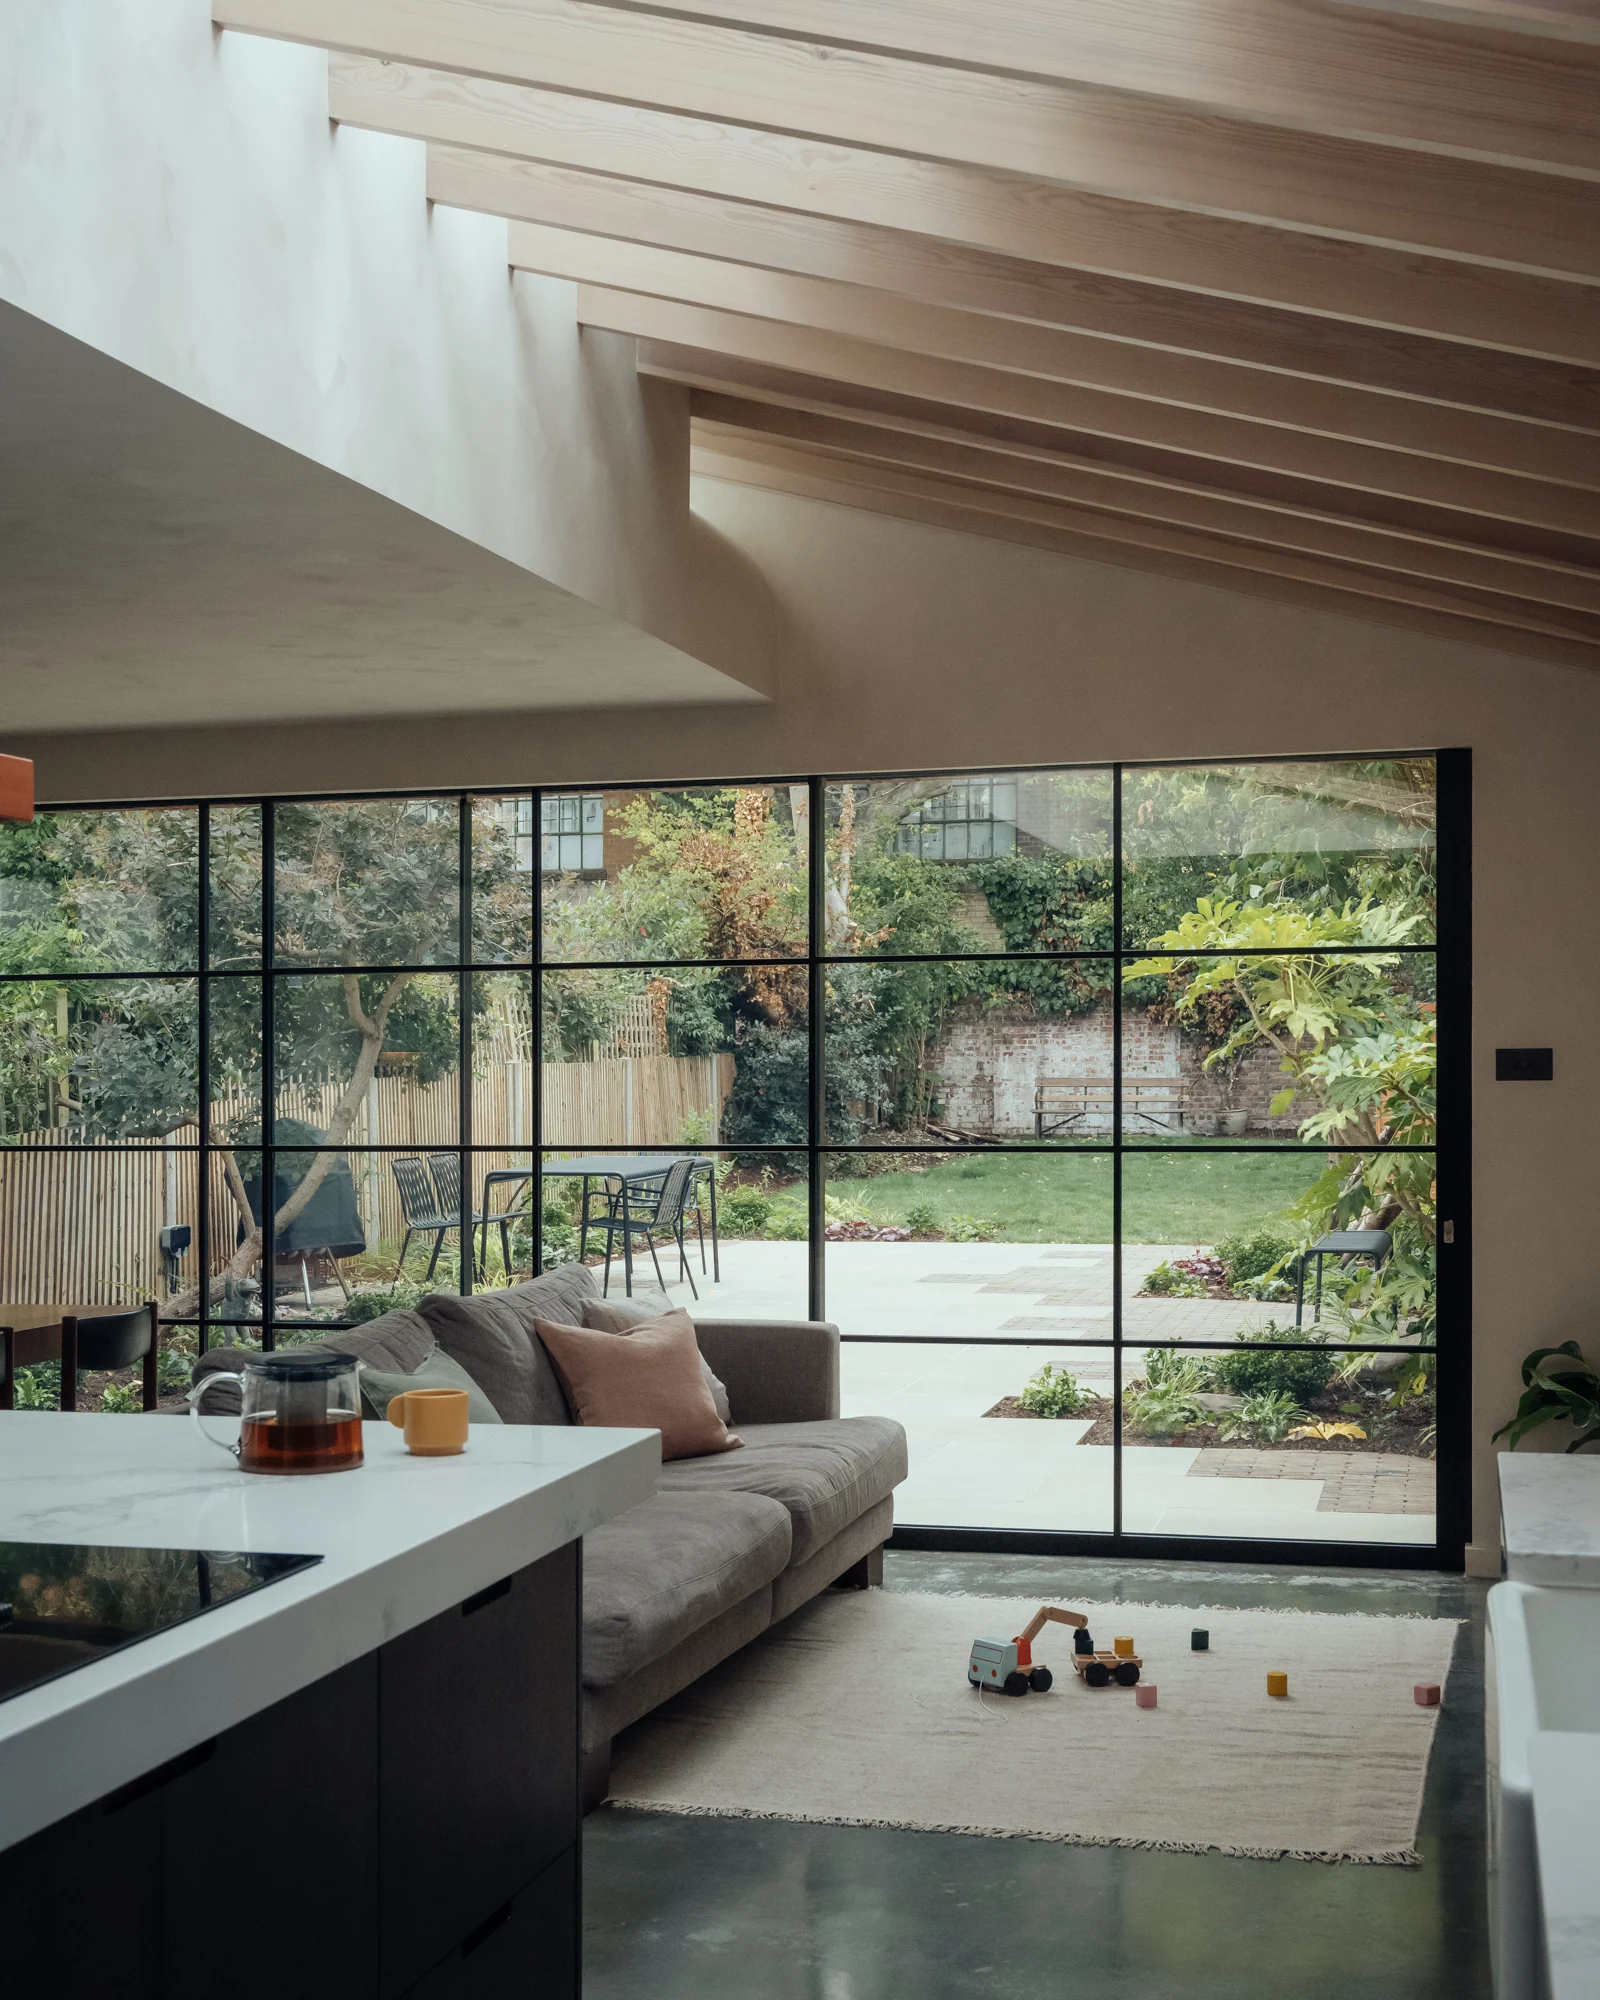
At the rear, a new brick extension replaces a series of outdated additions. Its saw-tooth roofline takes inspiration from nearby Victorian warehouses, while a triangular rooflight brings daylight into the kitchen and living spaces.
Maxlight sliding glass doors open the family area directly onto the garden, making the outside feel much more connected to everyday life. The open corner glazing adds another light-filled moment with industrial frames around the design giving the doors character.
Inside, a sculpted staircase wraps around a retained stained-glass window, bringing old and new together in a natural way.
The home brings the old and new together, bringing heritage closer to modern day.
Discuss a similar project
Start with drawings, a brief or a site condition.
Systems used in this project.
More projects.
Other Maxlight projects sharing systems or design intent with Aberdeen Park.