
Sliding doors — UK cost guide.
Ultra-slim aluminium sliding doors are a considered architectural purchase, not a commodity. The headline £/m² figure is a useful starting point for a budget conversation; the final figure is set by what the project actually needs.
This guide explains what a Maxlight sliding door costs in the UK, broken down by the variables that actually move the figure: panel size, configuration, glazing specification, finish, and the structural opening preparation that the build needs around the glazing.
We publish indicative price bands rather than a single per-square-metre figure because the variability matters. A small two-panel system in a refurbishment project is different work from a six-panel three-track configuration in a new-build extension; pretending otherwise produces a number that is wrong for at least one of the two.
Final pricing is confirmed against drawings and a site survey. We do not give a hard quote until we have measured the structural opening, because the opening is half the cost — getting it wrong on a quotation produces a bad-faith number that changes when the survey happens. We would rather give an honest range up front and a confirmed figure at survey.
Price bands
Bands by configuration. Final pricing is confirmed against drawings and a survey, not from a single per-square-metre figure.
All figures in GBP, supplied only — installation and structural opening preparation quoted separately.
| Configuration | Footprint | From |
|---|---|---|
| 2-track, 2 panels (OX) | Up to 4 m wide × 2.4 m tall | Bespoke pricing Standard double IGU, RAL powder finish |
| 2-track, 3 panels (OXO) | Up to 6 m wide × 2.6 m tall | Bespoke pricing Triple glazing adds 12–18% uplift |
| 3-track, 4 panels (OXXO) | Up to 8 m wide × 2.8 m tall | Bespoke pricing Heavier hardware sized to leaf weight |
| Pocket, 2 panels | Up to 5 m wide × 2.6 m tall | Bespoke pricing Wall pocket carpentry quoted separately |
| Corner, 2 panels meeting at 90° | Up to 3 m × 3 m, no corner post | Bespoke pricing Project-specific engineering |
What moves the price
The variables that drive a quote up or down — surveyed against the project drawings rather than assumed from a generic spec.
01
Panel size
Cost scales with panel size faster than linearly past about 2.4 m tall — the glass is heavier, the hardware steps up to a larger size, and the structural opening preparation costs more.
02
Number of panels and tracks
Each additional panel adds glass, hardware and labour. Three-track systems add the third track section to the head and sill extrusions; pocket systems add the pocket carpentry on top of the standard build.
03
Glazing build-up
Standard double IGU is the default. Triple glazing typically adds 12 to 18% over the headline figure. Solar-control coatings, acoustic laminated panes, and switchable smart glass are all available with their own per-m² uplifts.
04
Finish
RAL powder coating is the standard. Anodised finishes (natural, bronze, dark bronze) sit slightly higher. Dual-colour (different inside and outside) is typically priced as a fixed uplift rather than a percentage.
05
Hardware specification
PAS 24 security, electric operation, automated closer integration, and bespoke handle finishes all step the hardware specification up. We default to a standard residential spec and uplift against the brief.
06
Threshold detail
A flush threshold sits inside the floor build-up — the floor needs to be designed to receive it, and the contractor needs to detail the membrane termination. The glazing cost itself is the same; the floor build-up cost is not.
07
Structural opening preparation
A new-build opening detailed for slim glazing is straightforward. A retrofit opening in an older property frequently needs a steel lintel, jamb work, and a refinished cill — all separate from the glazing cost.
08
Installation access
London infill projects sometimes need scaffolding, traffic management, or crane lifts to get the panels in. Site access constraints are surveyed and quoted separately rather than absorbed into the per-m² figure.
09
Project location
Projects within the M25 are quoted from our standard install rate. Beyond the M25, travel and accommodation are added at cost — typically a small uplift on the total figure for projects within reach of London, larger for projects further afield.
10
Lead time and seasonality
Standard lead time pricing is for the standard factory slot. Expedited lead times and high-season slots (summer renovation surge) can carry a premium; we discuss this transparently rather than absorb it.
Real project cost examples
Anonymised projects with the spec and the band the final figure landed in. Final figures are confirmed against site-specific drawings.
New-build family extension, north London
6 m rear elevation, OXO three-panel slider on a 2-track system
Standard double IGU, RAL 7016 powder finish, flush threshold, residential PAS 24 hardware
Quoted on enquiry
Refurbishment, listed-building upgrade, Hampshire
4 m rear opening, OX two-panel slider replacing French doors
Acoustic laminated outer pane (project on a busy road), anodised bronze finish, lintel preparation included
Quoted on enquiry
New-build pavilion, Surrey
8 m × 2.8 m elevation, OXXO four-panel slider on a 3-track system, full corner detail
Triple-glazed for SAP target, dual-colour anodised, electric assisted closer
Quoted on enquiry
Why a £/m² figure from a budget supplier is not the same product
Mid-market aluminium sliding doors advertise headline £/m² figures that look attractively low against a Maxlight quote. The systems are not equivalent; the price reflects that. The differences fall into four buckets, summarised below.
| Maxlight | Mid-market UK | Budget import | |
|---|---|---|---|
| Sightline (interlock) | 20–28 mm | 28–35 mm | 35–45 mm |
| Whole-window U-value | 1.2 W/m²K | 1.4 W/m²K | 1.6 W/m²K |
| Manufacturing | Made in our W3 factory | UK-factored from imported profiles | Imported assemblies |
| Installation | By our own team | Subcontracted | Subcontracted |
| Indicative £/m² | Class 4 BS EN 12207 | Class 4 BS EN 12207 | Class 3 |
Frequently asked questions
What colours are available for your products?
We offer the full RAL Classic colour range (216 colours), giving you complete flexibility to match your design vision. Whether you’re looking for bold contemporary tones or subtle architectural finishes, we can accommodate your requirements.
Do you offer anodised finishes?
Anodised finishes are available on request. Please speak to our team to discuss options and suitability for your project.
What locking options are available, and can they be colour matched?
Our doors are fitted with high-quality locking systems, including bottom locks (non-PAS 24) and PAS 24-rated side locks. While the lock barrels are not colour matched, the escutcheons (visible lock surrounds) can be finished to match your frame colour for a seamless look.
What security rating do your doors have?
Our systems can be configured with PAS 24-rated side locks, providing enhanced security for residential applications.
What security certification do you offer?
We offer systems that comply with PAS 24, a recognised UK standard for enhanced security performance.
Are your warranties transferable?
Our warranties are property-based rather than person-based, meaning they remain valid if ownership of the property change
Can I view your products in a showroom?
We offer a virtual showroom experience, which can be arranged through your sales contact.
Can I visit in person?
Yes, visits can be arranged by appointment at our showroom at 333A Western Avenue, London, W3 0BE
What are your typical lead times?
Our process is carefully structured to ensure precision and quality: - Survey Stage: Approximately 1 week to carry out a site survey, provided the site is fully prepared. We’ll supply clear guidelines in advance. - Design & Drawing Stage: Around 2 weeks (or up to 3 weeks for more complex projects such as glass boxes) from survey completion and receipt of all required technical details. - Manufacture & Installation: Approximately 8 weeks from final approval of drawings, with installation scheduled shortly after. Your project timeline will always be confirmed by your sales contact based on scope and complexity.
Do you offer bi-fold doors?
We specialise in premium glazing systems that prioritise longevity and performance. Bi-fold doors typically require more maintenance due to their multiple moving parts and top-hung weight distribution. For this reason, we focus on alternative systems that offer cleaner aesthetics, smoother operation, and reduced long-term maintenance.
Will you liaise with my architect or builder?
Absolutely. We regularly collaborate with architects, builders, and project teams to ensure your design is delivered exactly as intended.
What areas do you cover?
We operate across the whole of the United Kingdom.
Performance and assurance
Certified, documented, project-specific.
Glass U-value
1.0 W/m²K (glass / centre-pane figure)
Whole-window and project-specific thermal performance varies by configuration.
Warranty
- 10 years workmanship from installation
- 10 years on double-glazed units against hermetical seal failure (glass breakage not covered)
- 10 years on powder-coated aluminium
- 5 years on moving parts and accessories
A Maxlight sliding door is a real architectural component with a real engineering and manufacturing cost behind it. The pricing is transparent — we show the bands, name the variables, and quote against the survey rather than from a generic spec. If a project has a tight budget that does not work against our pricing, we say so honestly and point at the alternatives that will fit; ducking the question would not serve the architect or the homeowner.
Related
Ultra-Slim Aluminium Sliding Doors | Maxlight
Explore bespoke Maxlight ultra-slim aluminium sliding doors in seven configurations, including double, triple, bi-parting, opening-corner and pocket systems.
/systems/sliding-doors→
Ultra-slim sliding doors — minimal sightlines
Maxlight ultra-slim sliding doors target the smallest possible sightline without compromising on weather sealing or U-value. 20 mm interlocks.
/systems/sliding-doors/slim→
Sliding doors vs bifolds — which is right?
When to choose ultra-slim sliding doors over bifolds — and when bifolds are the right call. Sightlines, opening behaviour, threshold, cost, performance compared.
/systems/sliding-doors/vs-bifolds→
Start your project — Maxlight
Send your drawings to Maxlight. Upload PDFs, DWGs or photos; we respond within 2 working days.
/start-your-project→
Related case studies.
Recent installations
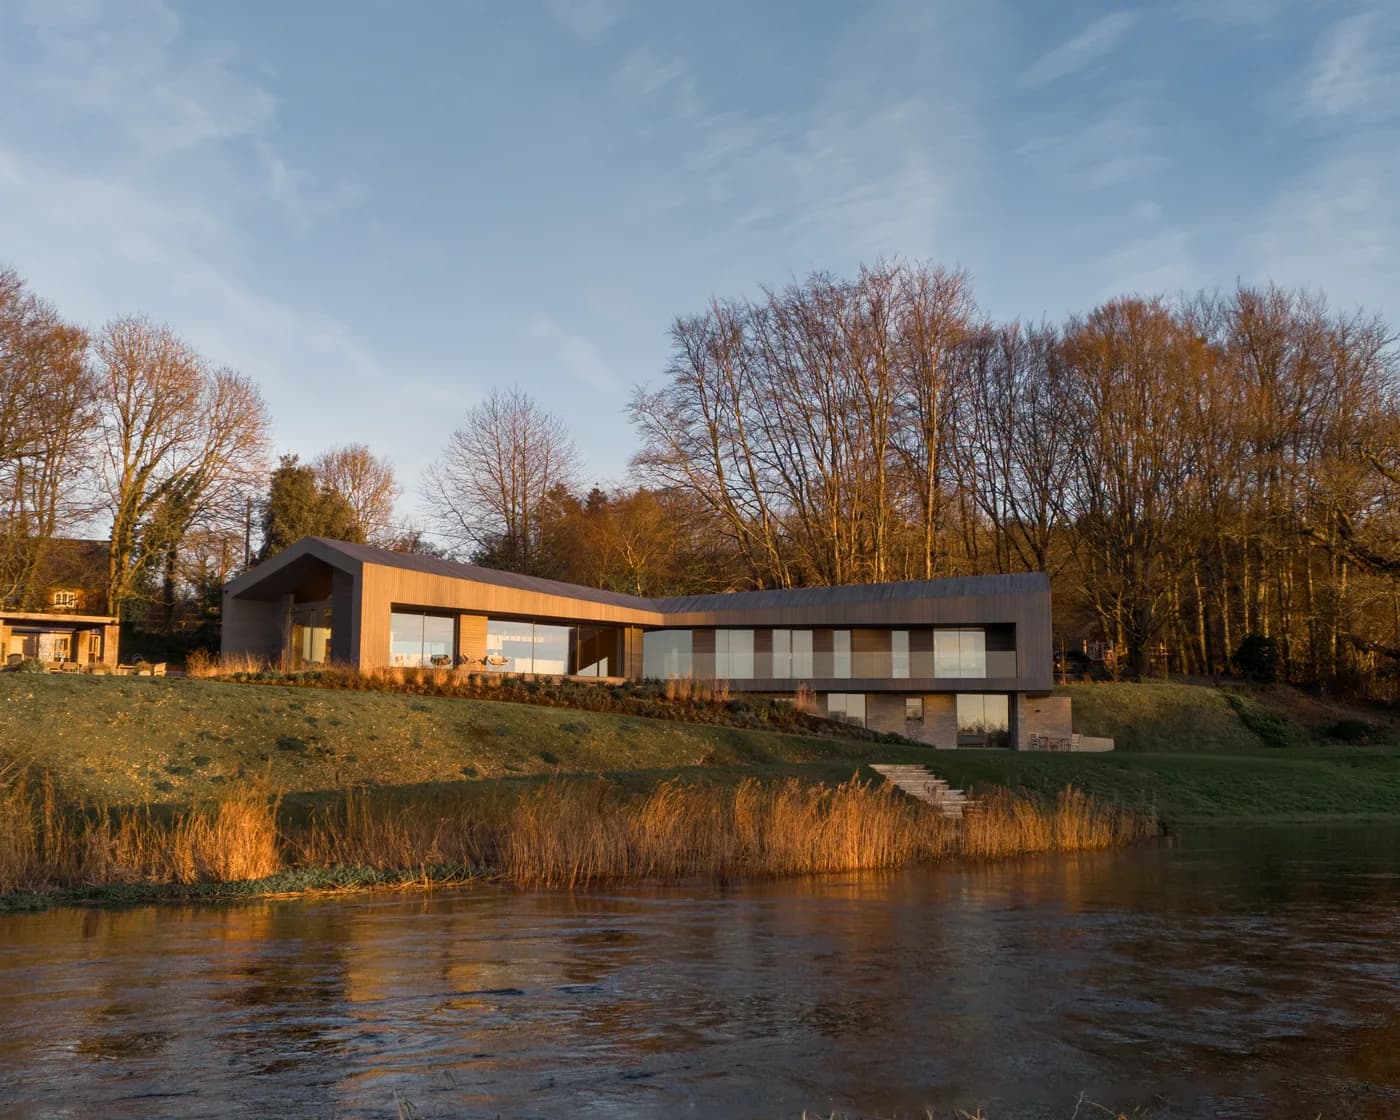
The Ferry House
Wiltshire · 2023
Sliding doors
Ferry House is a private home near Salisbury, designed by AR Design Studio and recognised with a RIBA Award. The house sits beside the River Avon, surrounded by woodland and open views across the flood plains with Salisbury Cathedral visible in the distance.
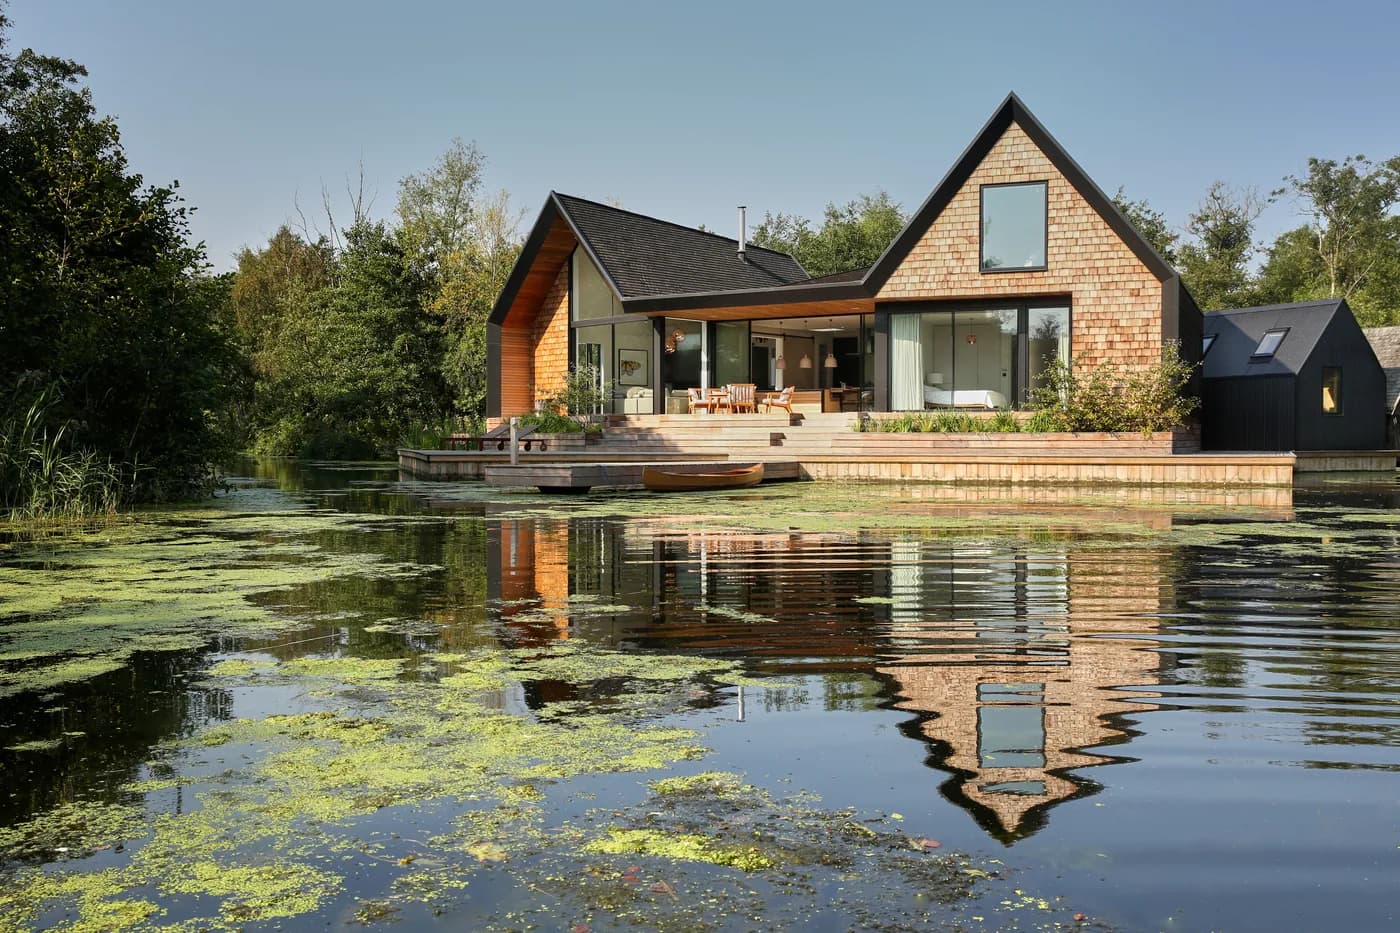
Backwater House
Norfolk · 2015
Sliding doors · Sliding windows
Beside the water, Backwater House by Platform 5 Architects is designed to make the riverside setting part of everyday life. The pitched roof forms and natural material palette give the home a strong character, while the living spaces face out towards the view.
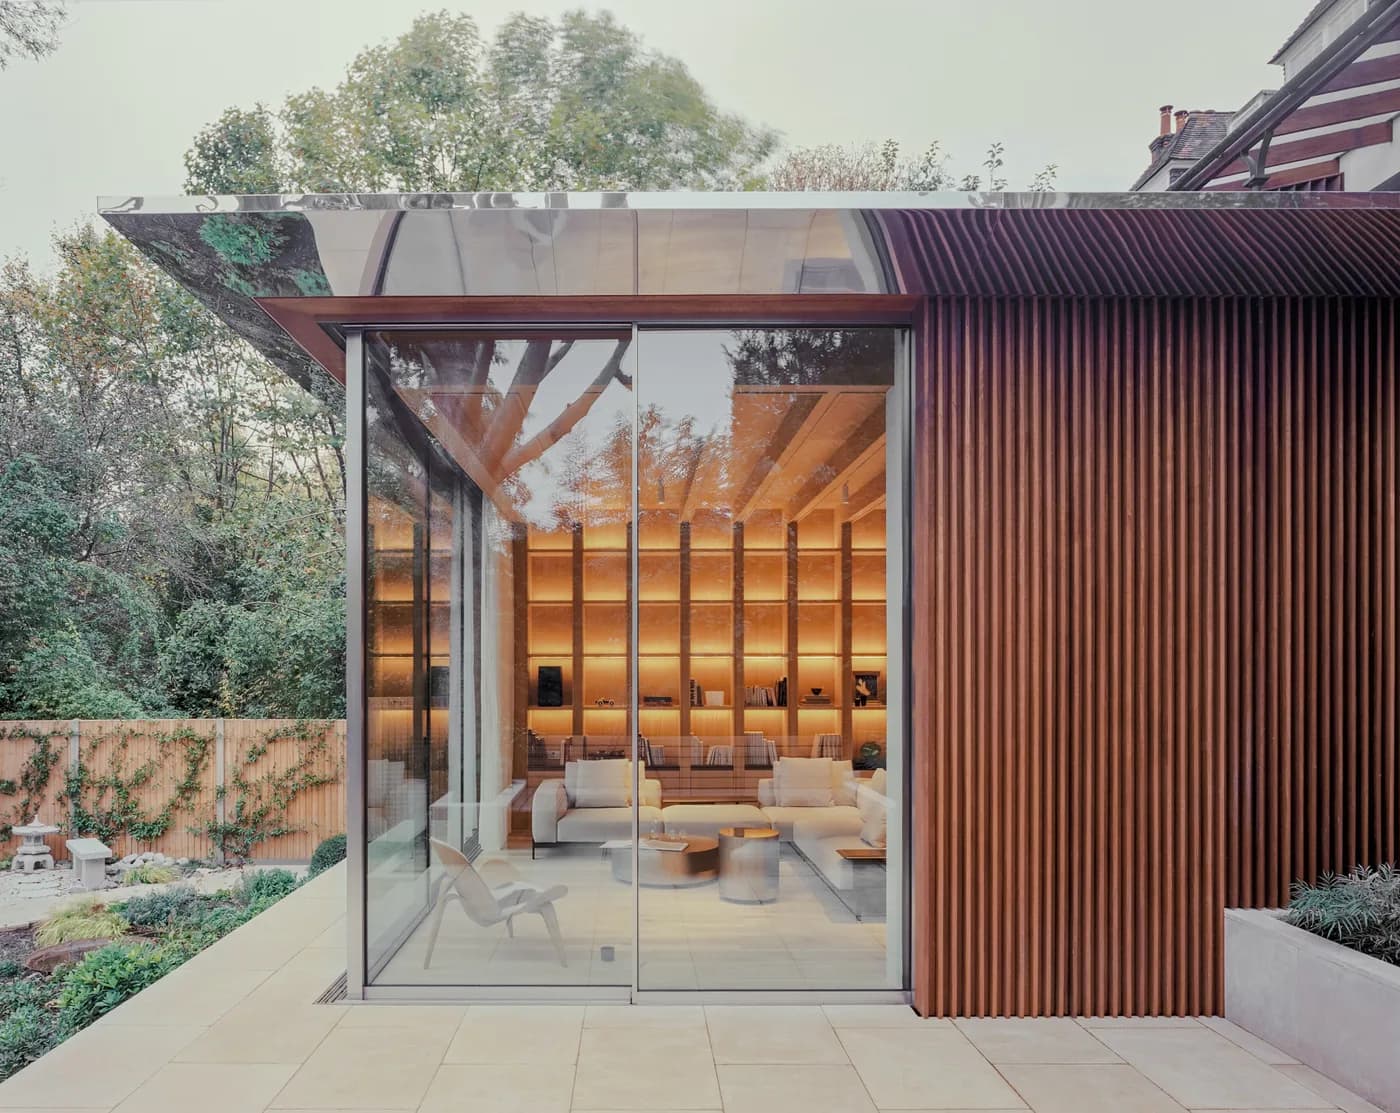
Panoramic House
London · 2026
Sliding doors
Panoramic House by MATA Architects is built around one main idea: bringing the home down to the same level as the garden.