
Rooflights — UK cost guide.
Rooflight pricing varies more between variants than it does within a variant — the difference between a flat fixed rooflight and a walk-on glass deck is structural, not cosmetic.
This guide breaks down rooflight pricing by variant: standard flat fixed, flat opening (manually or electrically), walk-on glass, and structural frameless. Each addresses a different brief and carries a different engineering and manufacturing cost.
We publish indicative bands by variant rather than a single per-square-metre figure for the entire range because that figure would be wrong for at least three of the four variants. A 1 m² flat fixed rooflight in a kitchen extension is fundamentally different work from a 1 m² walk-on rooflight in a basement; they are not interchangeable in cost terms.
Final pricing is confirmed against drawings, a structural opening survey, and (for walk-on or structural variants) an engineering check on the load case. The engineering work is part of the cost; we do not skip it to compress the figure.
Price bands
Bands by configuration. Final pricing is confirmed against drawings and a survey, not from a single per-square-metre figure.
All figures in GBP, supplied only — installation and structural opening preparation quoted separately.
| Configuration | Footprint | From |
|---|---|---|
| Flat rooflight, fixed | Up to 2 m × 1.2 m, double IGU | Bespoke pricing Standard frame, RAL finish |
| Flat rooflight, electrically opening | Up to 1.5 m × 1 m | Bespoke pricing Chain actuator + rain sensor |
| Walk-on rooflight, fixed | Up to 1.5 m × 1 m per pane | Bespoke pricing Triple-laminated glass, slip-resistant top |
| Structural frameless rooflight | Up to 9 m² per pane | Bespoke pricing Project-specific engineering |
| Smoke-vent rooflight | Sized to ventilation requirement | Bespoke pricing Tested to BS EN 12101-2 |
What moves the price
The variables that drive a quote up or down — surveyed against the project drawings rather than assumed from a generic spec.
01
Variant (flat / walk-on / structural)
The biggest single price variable. Walk-on glass costs significantly more than flat because the structural laminated build-up uses more glass, more interlayer, and is calculated against floor loads.
02
Glass build-up
Standard 28 mm double IGU is the default. Triple-glazed adds 12 to 18%; solar-control coatings add a small per-m² uplift; acoustic laminated builds add more. Walk-on and structural builds use specific lay-ups that are not interchangeable with the flat-rooflight default.
03
Solar control coating
South-facing rooflights nearly always benefit from a solar-control coating. The coating reduces summer overheating without compromising winter daylight; the cost uplift is small relative to the comfort improvement.
04
Opening operation
Fixed is the cheapest. Manually opening (chain operator) adds a small uplift. Electrically opening adds the actuator, the rain sensor, and the wiring; smoke-vent units add the certified actuator and the smoke-control cable.
05
Pitch
0° (truly flat) requires self-cleaning glass coating and a fall in the perimeter detail; included as standard for flat rooflights but specified explicitly. Pitches above 5° behave differently for rain run-off and may need a different sealing detail.
06
Frame finish
RAL powder is standard. Anodised costs slightly more. Dual-colour (different inside and outside) is fixed-price uplift rather than percentage. Most rooflights are specified in matt black, dark bronze, or matched to the wall window finish.
07
Upstand and integration
The rooflight sits on a builder-formed timber upstand (typically 150 mm minimum). The upstand cost is the contractor's, not ours; we issue the upstand drawing as part of the package.
08
Installation
Flat rooflight installation on a finished roof is straightforward. Walk-on installation needs the structural frame ready and the floor build-up coordinated. Structural frameless installation typically needs scaffolding and a controlled lift.
09
Project location
Within the M25, install is at standard rate. Beyond, travel and access are added at cost. Walk-on and structural installs are more sensitive to access constraints than flat installs because of the load on each panel.
10
Lead time
Walk-on and structural rooflights take longer to manufacture because the engineering check happens up front and the laminated lay-ups have longer cure times. Flat rooflights are quicker.
Real project cost examples
Anonymised projects with the spec and the band the final figure landed in. Final figures are confirmed against site-specific drawings.
Kitchen extension, north London
2 m × 1.2 m flat rooflight over the dining island
Standard double IGU, solar control coating, dark bronze powder finish
Quoted on enquiry
Basement conversion, west London
1.5 m × 1 m walk-on rooflight at the courtyard, basement habitable room below
Triple-laminated structural glass with slip-resistant top layer, anodised bronze frame
Quoted on enquiry
Modernist new-build, Sussex
Three coordinated flat rooflights spanning the central spine of the plan
Each 2 m × 1.5 m, electrically opening, rain sensors, smoke-vent function on the largest
Quoted on enquiry
Rooflight vs the next-most-likely overhead glazing
The cost comparison for overhead glazing is usually flat rooflight vs roof lantern (a pitched glazed pyramid) vs structural frameless. The differences track the manufacturing and engineering effort.
| Flat rooflight | Roof lantern | Structural frameless | |
|---|---|---|---|
| Cost per m² (supplied) | Bespoke pricing | Bespoke pricing | Bespoke pricing |
| Aesthetic from below | Reads as a flat plane of sky | Visible glazing bars, pitched form | Pure glass, no visible frame |
| Glass build-up | Standard double IGU | Standard double IGU | Triple-laminated structural |
| Engineering required | Standard system calc | Standard system calc | Project-specific |
| Lead time | Confirmed at survey | Confirmed at survey | Confirmed at survey |
Frequently asked questions
What colours are available for your products?
We offer the full RAL Classic colour range (216 colours), giving you complete flexibility to match your design vision. Whether you’re looking for bold contemporary tones or subtle architectural finishes, we can accommodate your requirements.
Do you offer anodised finishes?
Anodised finishes are available on request. Please speak to our team to discuss options and suitability for your project.
What locking options are available, and can they be colour matched?
Our doors are fitted with high-quality locking systems, including bottom locks (non-PAS 24) and PAS 24-rated side locks. While the lock barrels are not colour matched, the escutcheons (visible lock surrounds) can be finished to match your frame colour for a seamless look.
What security rating do your doors have?
Our systems can be configured with PAS 24-rated side locks, providing enhanced security for residential applications.
What security certification do you offer?
We offer systems that comply with PAS 24, a recognised UK standard for enhanced security performance.
Are your warranties transferable?
Our warranties are property-based rather than person-based, meaning they remain valid if ownership of the property change
Can I view your products in a showroom?
We offer a virtual showroom experience, which can be arranged through your sales contact.
Can I visit in person?
Yes, visits can be arranged by appointment at our showroom at 333A Western Avenue, London, W3 0BE
What are your typical lead times?
Our process is carefully structured to ensure precision and quality: - Survey Stage: Approximately 1 week to carry out a site survey, provided the site is fully prepared. We’ll supply clear guidelines in advance. - Design & Drawing Stage: Around 2 weeks (or up to 3 weeks for more complex projects such as glass boxes) from survey completion and receipt of all required technical details. - Manufacture & Installation: Approximately 8 weeks from final approval of drawings, with installation scheduled shortly after. Your project timeline will always be confirmed by your sales contact based on scope and complexity.
Do you offer bi-fold doors?
We specialise in premium glazing systems that prioritise longevity and performance. Bi-fold doors typically require more maintenance due to their multiple moving parts and top-hung weight distribution. For this reason, we focus on alternative systems that offer cleaner aesthetics, smoother operation, and reduced long-term maintenance.
Will you liaise with my architect or builder?
Absolutely. We regularly collaborate with architects, builders, and project teams to ensure your design is delivered exactly as intended.
What areas do you cover?
We operate across the whole of the United Kingdom.
Performance and assurance
Certified, documented, project-specific.
Glass U-value
1.0 W/m²K (glass / centre-pane figure)
Whole-window and project-specific thermal performance varies by configuration.
Warranty
- 10 years workmanship from installation
- 10 years on double-glazed units against hermetical seal failure (glass breakage not covered)
- 10 years on powder-coated aluminium
- 5 years on moving parts and accessories
Rooflights are a pricing space where one number does not fit the range — the variants are different products under one name. We publish bands by variant honestly, quote against the project, and tell clients which variant fits the brief rather than upselling to the most expensive option as a default.
Related
Aluminium Rooflights | Up And Over, Skymax & Lean to Roof | Maxlight
Explore bespoke Maxlight aluminium rooflights, including Up And Over, Skymax and Lean to Roof configurations for contemporary extensions and living spaces.
/systems/rooflights→
Flat rooflights — minimal frame
Maxlight flat rooflights. Minimal aluminium frame, double or triple-glazed, made in London. Custom sizes up to 3.0 × 3.0 m per panel.
/systems/rooflights/flat→
Walk-on rooflights — structural glass
Walk-on glass rooflights from Maxlight. Structural laminated glass build-up, slip-resistant top surface, made for exterior decks, courtyards and basements.
/systems/rooflights/walk-on→
Start your project — Maxlight
Send your drawings to Maxlight. Upload PDFs, DWGs or photos; we respond within 2 working days.
/start-your-project→
Related case studies.
Recent installations
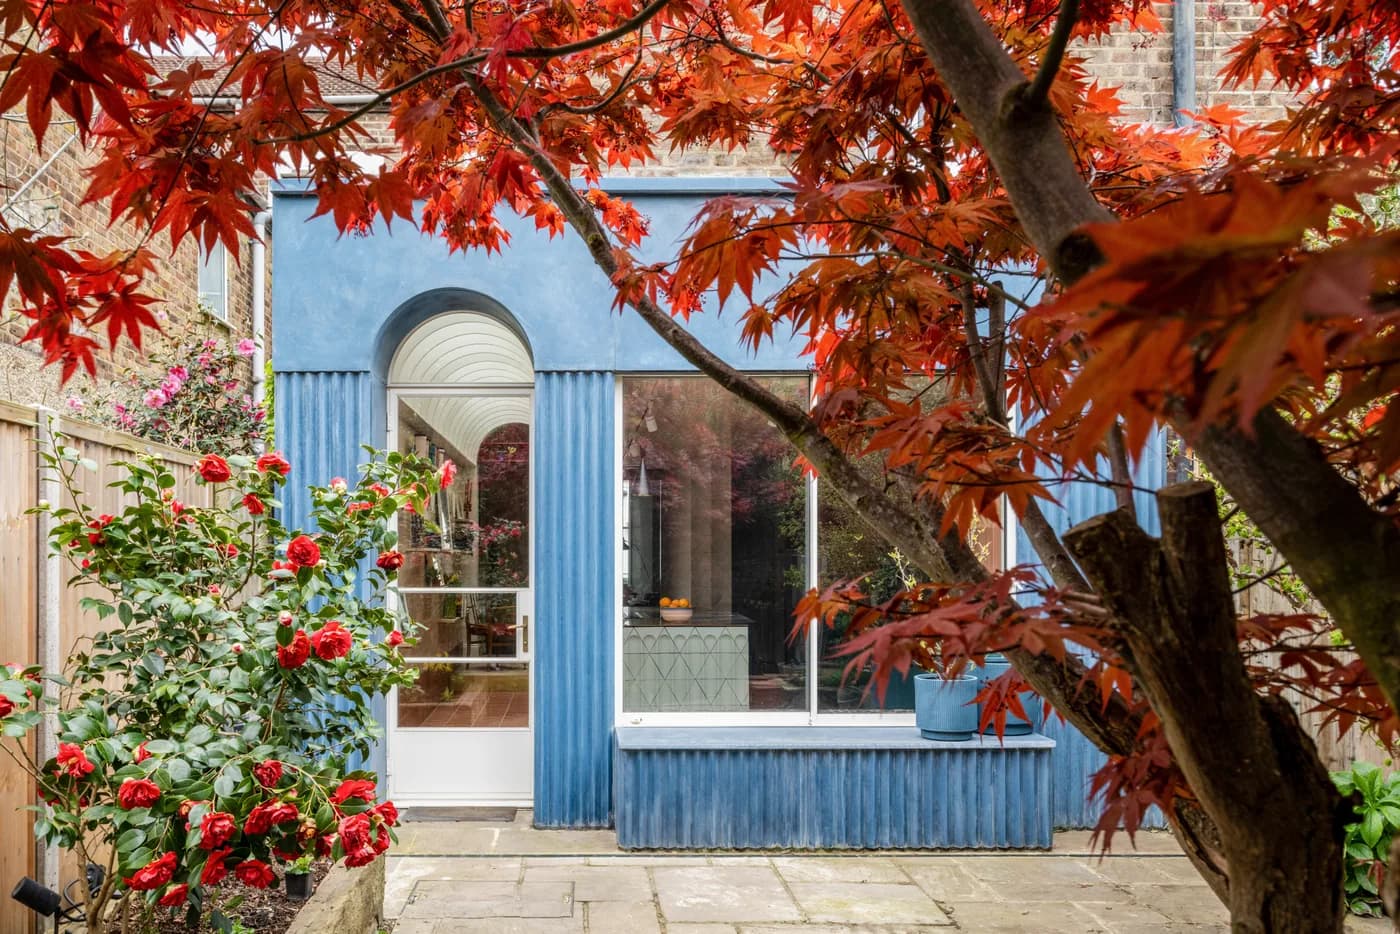
The Judd
London · 2023
Sliding windows · Rooflights
The Judd is a bold reworking of a Victorian terrace in Tottenham, North London. It was redesigned as a low energy home, but with a strong artistic character throughout. The project takes inspiration from American artist Donald Judd and shows that a sustainable home can still feel colourful, personal and full of life.
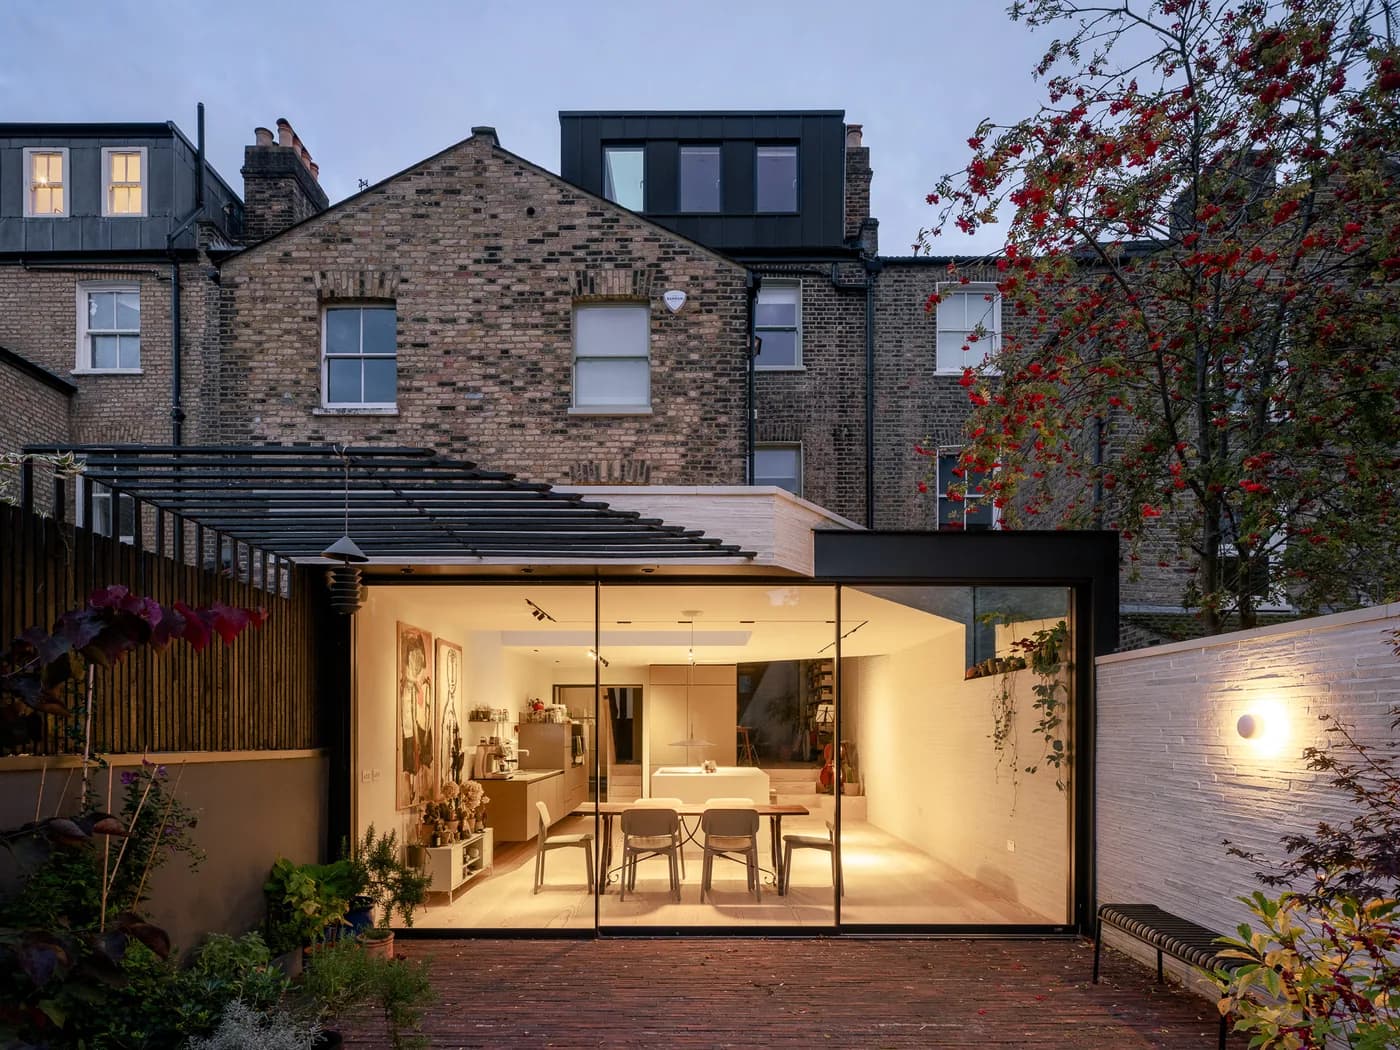
Facet House
London · 2022
Sliding doors · Rooflights
At Facet House, Akita Komar Architects adds a contemporary rear extension to a traditional brick townhouse. The project opens up the back of the home while allowing the new space to sit naturally against the original brickwork.
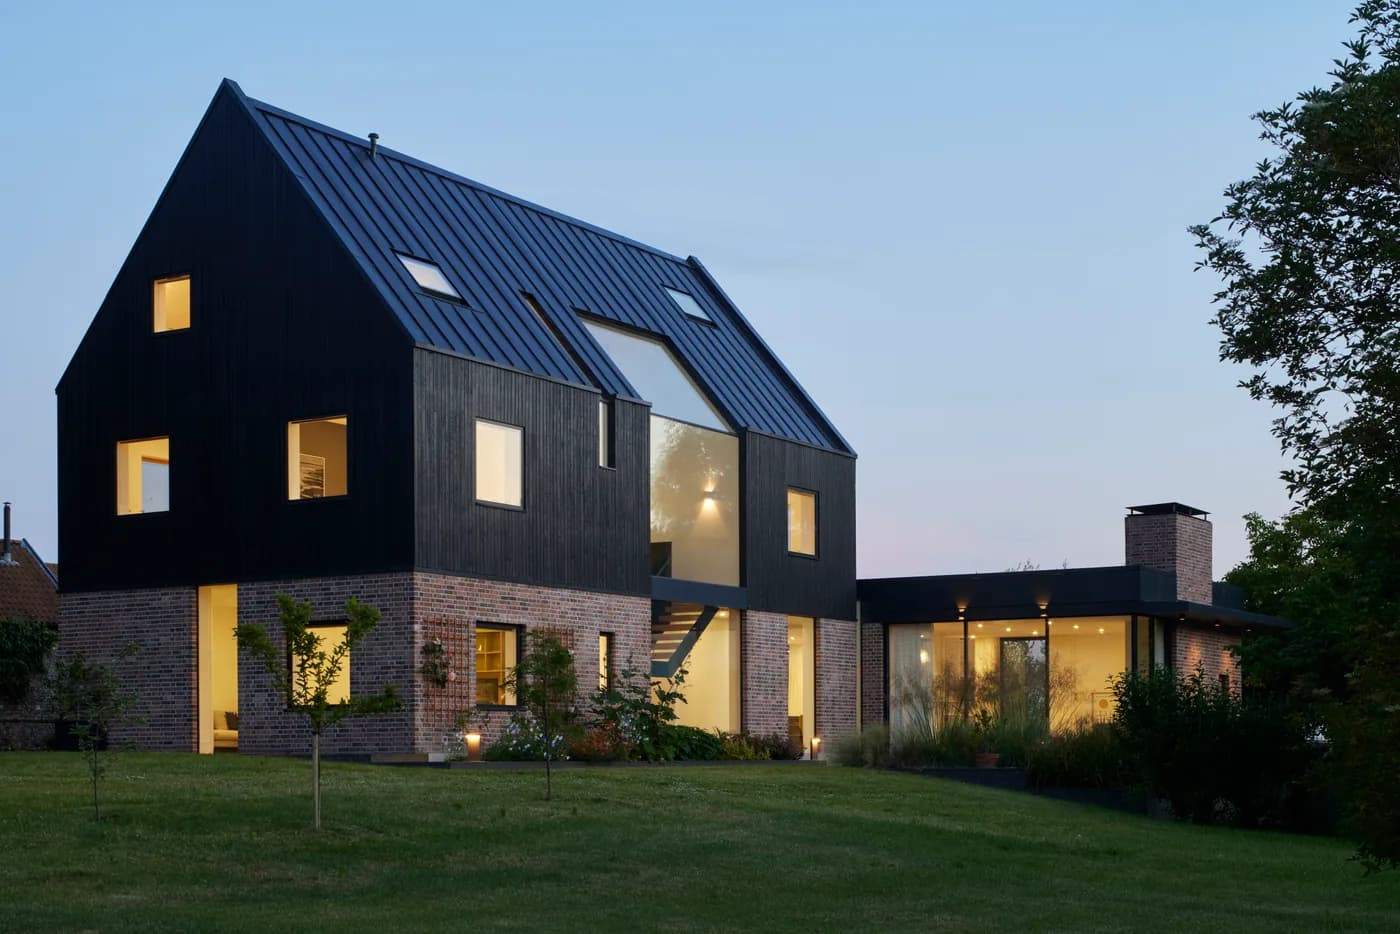
Manor House
Ipswich · 2024
Sliding doors · Rooflights · Pivot doors
Mylius Architects shaped Manor House as a modern new build with a calm but confident presence. Brick, dark external finishes and carefully placed glazing give the home a strong identity without making it feel heavy.